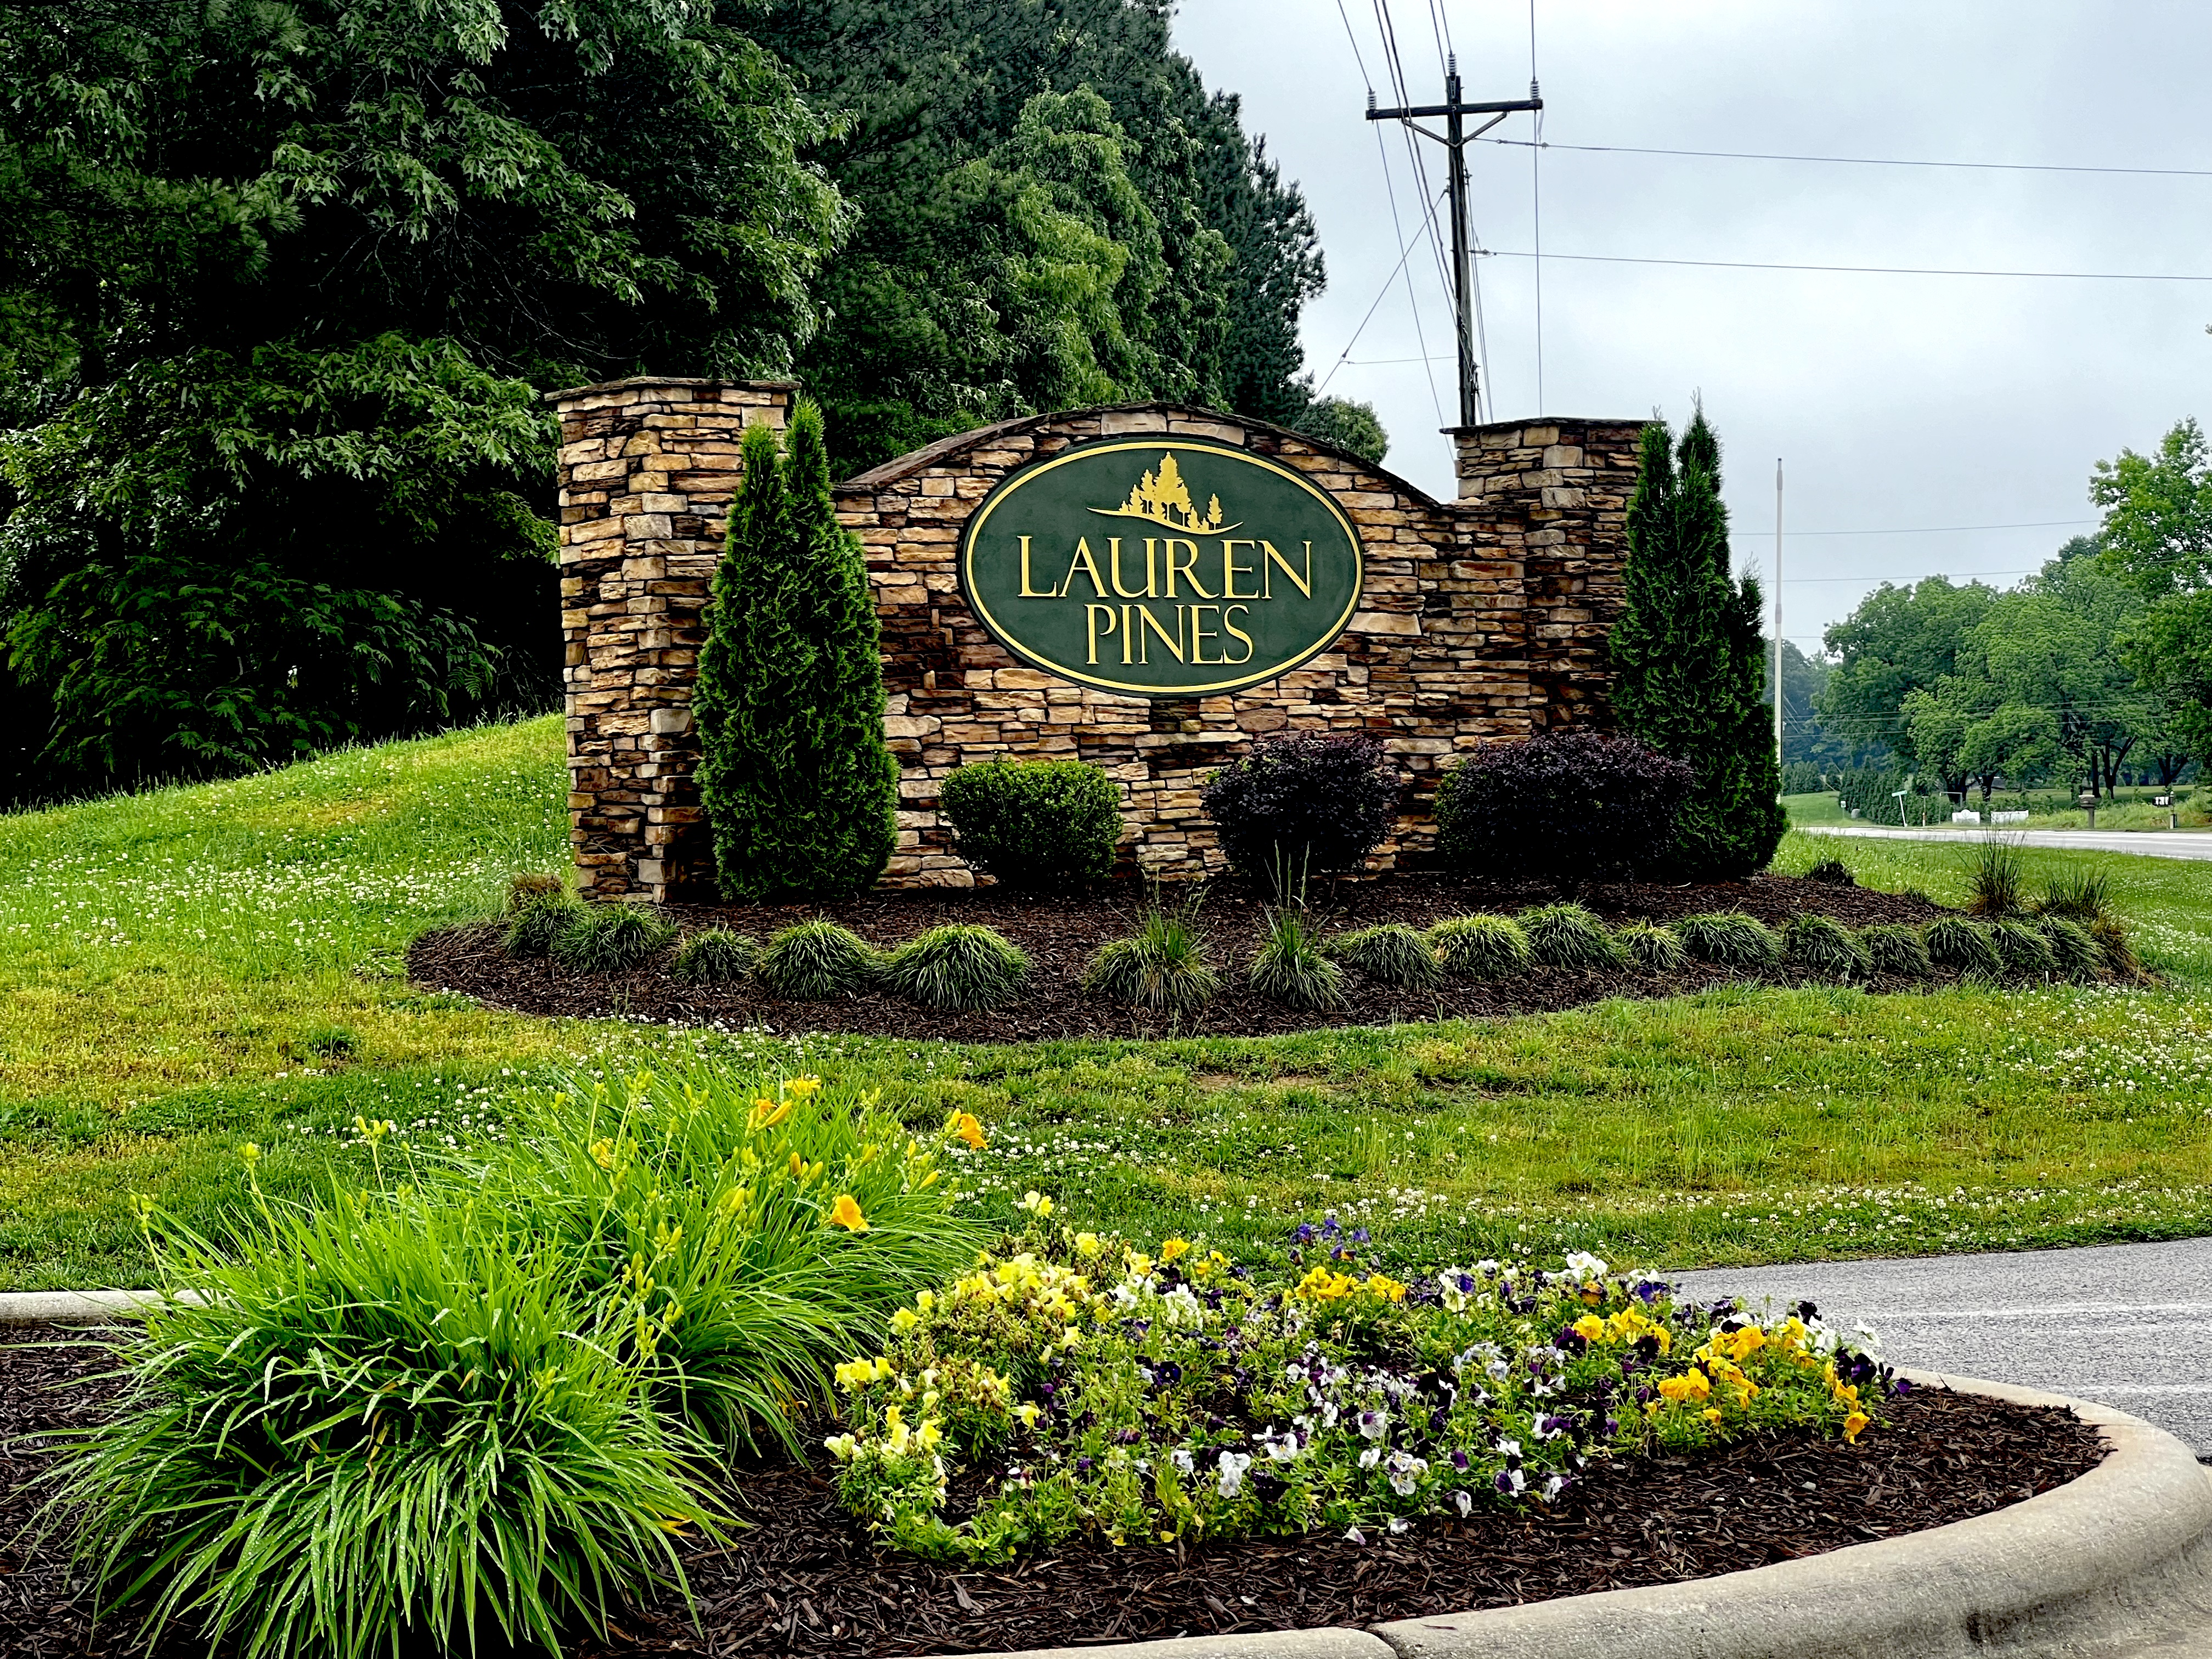
Lauren Pines is quietly located in York County between York and Bethany. Although quiet, it still offers the convenience of a short drive to many desirable locations with shopping and restaurants. It is also a 30-minute drive to the Charlotte Douglas Airport.  


Lauren Pines Listings

$477,750
4 Beds 3 Baths 4389898 MLS Lauren Pines BLDG.
Nestled on a picturesque 1-acre homesite, this exceptional 4-bedroom home offers the perfect combination of luxury, comfort, and everyday functionality. Thoughtfully designed with modern living in mind, the spacious kitchen is truly the heart of the home, featuring elegant white cabinetry, stunning quartz countertops, a large peninsula ideal for gathering and entertaining, a sleek gas range, and a stylish white 4x16 brick-lay tile backsplash. Upstairs, a generously sized walk-in storage closet provides valuable space for seasonal décor, luggage, and everyday organization. The private primary suite serves as a relaxing retreat, highlighted by a spa-inspired bathroom complete with a beautiful 12x24 ceramic tile shower, an oversized garden tub, and designer finishes. All bathrooms feature ceramic tile flooring, offering both durability and timeless appeal. Additional upscale touches include a hardwood staircase handrail accented with elegant iron balusters, adding warmth and sophistication throughout the home. Step outside to the expansive deck, where you can enjoy peaceful mornings, outdoor entertaining, or simply take in the beauty and privacy of your spacious 1-acre homesite. With premium finishes, generous storage, flexible living spaces, and room to enjoy both indoors and out, this stunning home delivers the perfect balance of style, comfort, and convenience.

1546 Autumn Lane Unit #119, York

Listing courtesy of Adams Homes Realty-NC, Inc.. kirsten.tammelleo@adamshomes.com

$499,725
4 Beds 4 Baths 4361665 MLS
Welcome to the highly sought-after Lauren Pines subdivision, where comfort, style, and privacy come together on a beautiful 1-acre homesite with a full tree-lined backdrop. The 2628 floorplan by Adams Homes offers an exceptional blend of space and functionality with 4 bedrooms, 3.5 bathrooms, flex room or office and bonus room and a 2-car garage. A welcoming foyer leads to a formal dining room and flows seamlessly into the open-concept kitchen and family room—perfect for entertaining and everyday living. The chef-inspired kitchen features a large island with breakfast bar, quartz countertops, stainless steel appliances, ample cabinetry, and a spacious walk-in pantry. The primary suite is conveniently located on the main level, offering a private retreat complete with a tiled shower, double vanity, walk-in closet, and separate water closet. Upstairs, you’ll find four additional bedrooms, two full bathrooms, a versatile bonus room, and a dedicated laundry room. This home is loaded with upgrades, including laminate wood flooring throughout the first floor, tile flooring in all baths, a gas fireplace, quartz countertops and striking black iron railing along the entire staircase. Enjoy outdoor living with both a covered front porch and a rear deck overlooking your private, wooded backyard. A perfect combination of elegance, space, and modern finishes—this home truly has it all.

1558 Autumn Lane Unit #118, York

Listing courtesy of Adams Homes Realty-NC, Inc.. kirsten.tammelleo@adamshomes.com

$519,673
4 Beds 3 Baths 4384728 MLS
MOVE-IN READY • 1 ACRE • ONLY $1,000 DOWN TO WRITE THE CONTRACT! Welcome home to Lauren Pines in York! This stunning new construction home offers 2,604 sq. ft. of beautifully designed living space on an incredible 1-acre homesite with a tree-lined backyard. The popular ranch-style layout features three bedrooms on the main level plus a huge upstairs bonus/bedroom with its own full bath—perfect for guests, a media room, home office, teen suite, or additional living space. Inside, you’ll love the bright, open floor plan designed for entertaining. The spacious kitchen features a large island, quartz countertops, tiled backsplash, stainless steel appliances and gas range, all overlooking the dining area and inviting family room with a gas fireplace. Two secondary bedrooms and a full bath are thoughtfully positioned at the front of the home, while the private primary suite is tucked away for added privacy and features a beautiful bath with a 5-foot tiled shower. Additional upgrades include Hardie board front exterior, laminate wood flooring throughout the main living areas, silo garage, and more. And wait until you step outside! Relax or entertain on the 14’ x 16’ covered deck overlooking the spacious, tree-lined backyard—with an entire acre to enjoy. This one checks all the boxes. MOVE-IN READY & INCREDIBLE BUYER INCENTIVES! Flex Cash may be available toward an interest-rate buydown, plus closing costs paid with use of preferred lender! And it only takes $1,000 down to write the contract. All home features, pricing, incentives and availability are subject to change without notice.

1606 Autumn Lane Unit #114, York

Listing courtesy of Adams Homes Realty-NC, Inc.. kirsten.tammelleo@adamshomes.com

Start Your Search

Provided courtesy of The Coastal Carolinas Association of REALTORS®. Information Deemed Reliable but Not Guaranteed. Copyright 2026 of the Coastal Carolinas Association of REALTORS® MLS. All rights reserved. Information is provided exclusively for consumers’ personal, non-commercial use, that it may not be used for any purpose other than to identify prospective properties consumers may be interested in purchasing.

“ Based on information submitted to the MLS GRID as of . All data is obtained from various sources and may not have been verified by broker or MLS GRID. Supplied Open House Information is subject to change without notice. All information should be independently reviewed and verified for accuracy. Some IDX listings have been excluded from this website. Properties may or may not be listed by the office/agent presenting the information © 2026 Canopy MLS as distributed by MLS GRID”

Last Updated:

Listings courtesy of Spartanburg Association of Realtors as distributed by MLS GRID. Based on information submitted to the MLS GRID as of . All data is obtained from various sources and may not have been verified by broker or MLS GRID. Supplied Open House Information is subject to change without notice. All information should be independently reviewed and verified for accuracy. Properties may or may not be listed by the office/agent presenting the information.

