Share this with your friends


803-818-5362
Homeland Realty Group
5059 Vinesia Dr., Myrtle Beach, SC 29579
- $427,000
- 3
- BD
- 2
- BA
- 2,000
- SqFt




- Sold Price
- $427,000
- List Price
- $430,000
- Status
- CLOSED
- Days on Market
- 205
- Closing Date
- Mar 05, 2026
- MLS#
- 2519651
- Subtype
- Residential
- Style
- Ranch
- Construction Status
- Resale
- Year Built
- 2023
- Bedrooms
- 3
- Bathrooms
- 2
- Full Baths
- 2
- Living Area
- 2,000
- Lot Size
- 9,147
- Acres
- 0.21
- Subdivision
- Bella Vita
- Neighborhood
- Bella Vita
- MLS Area Major
- 10b Myrtle Beach Area--Carolina Forest
Property Description
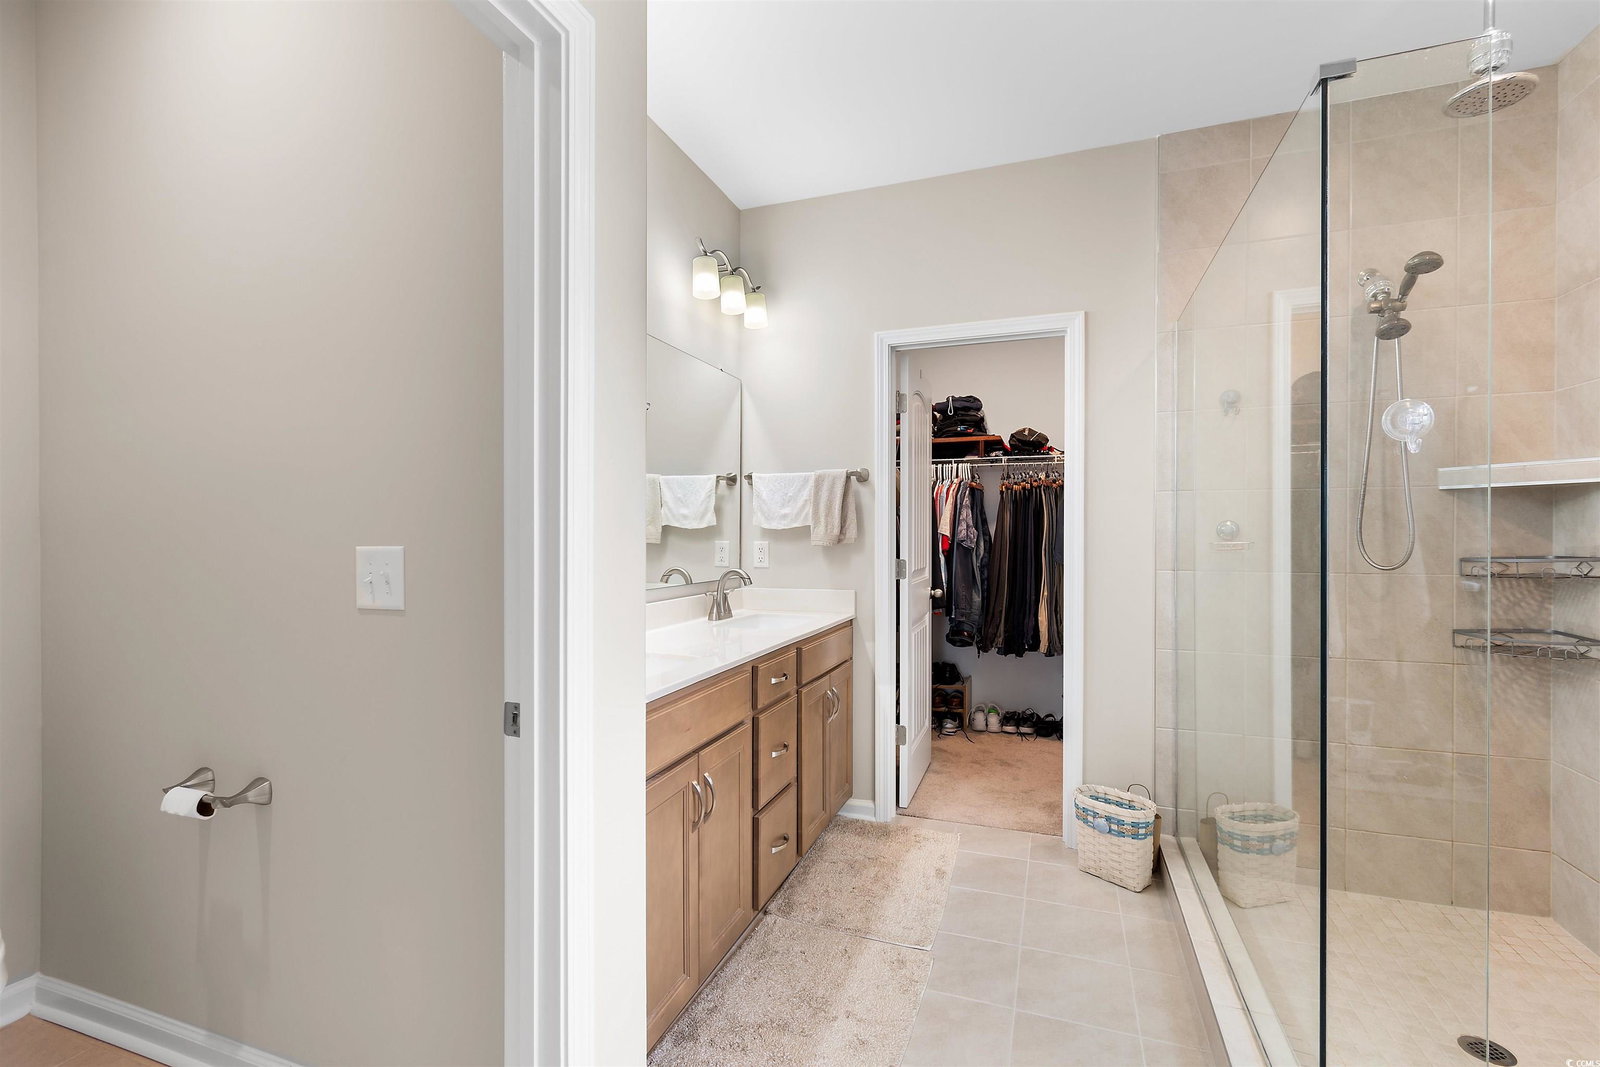
Immaculate 3-bedroom, 2-bath home with 2,000 square feet of well-designed living space, a 3-car garage, and expansive water views on a desirable pond-front lot. This move-in ready home is located in a natural gas community and is packed with premium upgrades and thoughtful additions that blend comfort, technology, and style. Interior features include automatic blinds throughout, ceiling fans with lights in five rooms, upgraded dining and pendant lighting, upgraded faucets, and custom bathroom hardware. The kitchen features pendant lighting over the island, and outside you'll find an exterior gas line available for a grill—ideal for outdoor cooking and entertaining. The great room is wired for surround sound, and the living room and primary bedroom come equipped with TV mounts. A stained-glass entry door adds a custom touch, while smart features like a Google Nest thermostat and a full security system — offer convenience and peace of mind. Additional highlights include permanent hurricane window protection. The spacious 3-car garage is equipped with upgraded lighting, hanging storage rack, and a retractable screen. Outside, enjoy the beautifully landscaped yard with a 6-zone irrigation system, detached 8x10 storage shed, and peaceful water views. A rare find with space for all your toys and tools—this one has it all!

Additional Information
- Amenities
- Clubhouse, Owner Allowed Golf Cart, Owner Allowed Motorcycle, Pet Restrictions
- Interior Features
- Ceiling Fan(s), Dual Sinks, Main Level Primary, Sitting Area in Primary, Separate Shower, Walk-In Closet(s), Window Treatments, Breakfast Bar, Entrance Foyer, Kitchen Island, Stainless Steel Appliances
- Exterior Features
- Irrigation Sprinklers, Patio, Storage
- HOA Freqency
- Monthly
- Property Description
- Ranch
- Zoning
- Res
- Appliances
- Dishwasher, Disposal, Microwave, Range
- Heating
- Central
- Air Conditioning
- Central Air
- Stories
- 1
- Levels
- One
- Foundation
- Slab
- Parking
- Attached, Garage, Three Car Garage, Garage Door Opener
- Garage Spaces
- 3
- Elementary School
- River Oaks Elementary
- Middle School
- Ocean Bay Middle School
- High School
- Carolina Forest High School
Listing courtesy of Listing Agent: Diana Anderson () from Listing Office: Intracoastal Realty.
Sold listing courtesy of Weichert Realtors Southern Coast

Provided courtesy of The Coastal Carolinas Association of REALTORS®. Information Deemed Reliable but Not Guaranteed. Copyright 2026 of the Coastal Carolinas Association of REALTORS® MLS. All rights reserved. Information is provided exclusively for consumers’ personal, non-commercial use, that it may not be used for any purpose other than to identify prospective properties consumers may be interested in purchasing.
Contact: