Share this with your friends


803-818-5362
Homeland Realty Group
556 Carrick Loop, Longs, SC 29568
- $295,000
- 4
- BD
- 2
- BA
- 1,779
- SqFt




- Sold Price
- $295,000
- List Price
- $299,999
- Status
- CLOSED
- Days on Market
- 74
- Closing Date
- Apr 29, 2026
- MLS#
- 2604029
- Subtype
- Residential
- Style
- Patio Home
- Construction Status
- Resale
- Year Built
- 2019
- Bedrooms
- 4
- Bathrooms
- 2
- Full Baths
- 2
- Living Area
- 1,779
- Lot Size
- 10,018
- Acres
- 0.23
- Subdivision
- Arbor Glen
- Neighborhood
- Arbor Glen
- MLS Area Major
- 03b Loris To Longs Area--North Of 9 Between Loris & Longs
Property Description
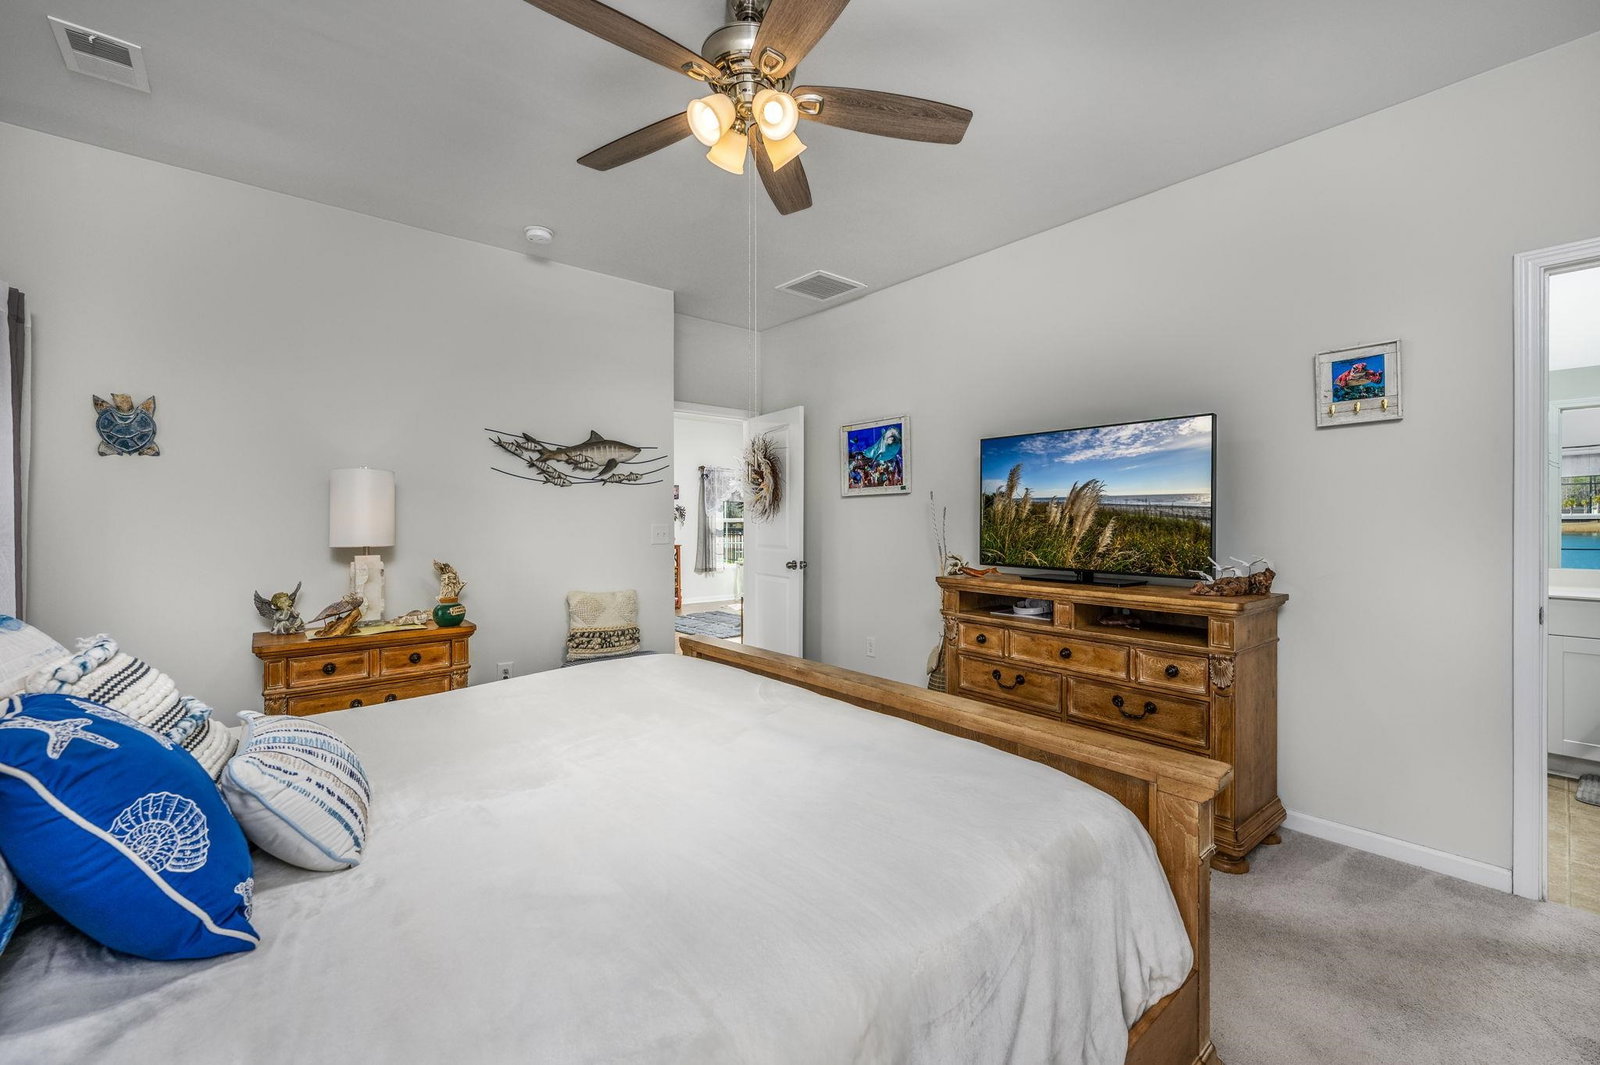
Immaculate! Welcome to Arbor Glen, where comfort meets coastal charm! This beautifully maintained 4-bedroom, 2-bath home offers the perfect blend of modern upgrades and serene surroundings all just minutes from the beach. Step inside to discover a bright and open floor plan featuring a spacious living area ideal for entertaining or relaxing with family. The kitchen shines with stainless steel appliances, ample cabinetry, and generous counter space, making meal prep both stylish and functional. The primary suite provides a peaceful retreat with a private en-suite bath, while three additional bedrooms offer flexibility for guests, a home office, or growing families. Enjoy tranquil mornings and stunning sunsets overlooking the private pond view right from your backyard. Whether you're sipping coffee on the Large screened patio or hosting weekend gatherings, this outdoor space is sure to impress. Home includes tankless water heater and 15kw Generac generator and washer/dryer. Don’t miss this opportunity to own a slice of coastal paradise in Arbor Glen! Make your appointment today.

Additional Information
- Amenities
- Owner Allowed Golf Cart, Pet Restrictions
- Interior Features
- Ceiling Fan(s), Dual Sinks, Main Level Primary, Split Bedrooms, Separate Shower, Vanity, Walk-In Closet(s), Window Treatments, Breakfast Bar, Bedroom on Main Level, Entrance Foyer, Kitchen Island, Stainless Steel Appliances, Solid Surface Counters
- Exterior Features
- Porch, Patio
- HOA Freqency
- Monthly
- Property Description
- Patio Home
- Zoning
- SF 10
- Appliances
- Dishwasher, Disposal, Microwave, Range, Refrigerator
- Heating
- Central, Electric
- Air Conditioning
- Central Air
- Levels
- One
- Foundation
- Slab
- Parking
- Attached, Garage, Two Car Garage, Garage Door Opener
- Garage Spaces
- 2
- Elementary School
- Daisy Elementary School
- Middle School
- Loris Middle School
- High School
- Loris High School
- View
- Lake
Listing courtesy of Listing Agent: Teresa Graham (Office: 843-280-5704) from Listing Office: BH & G Elliott Coastal Living.
Sold listing courtesy of Garden City Realty, Inc

Provided courtesy of The Coastal Carolinas Association of REALTORS®. Information Deemed Reliable but Not Guaranteed. Copyright 2026 of the Coastal Carolinas Association of REALTORS® MLS. All rights reserved. Information is provided exclusively for consumers’ personal, non-commercial use, that it may not be used for any purpose other than to identify prospective properties consumers may be interested in purchasing.
Contact: Office: 843-280-5704