8037 Forest Edge Dr. Unit 8037, Myrtle Beach, SC 29579
- $260,000
- 3
- BD
- 3
- BA
- 1,437
- SqFt




- Sold Price
- $260,000
- List Price
- $269,900
- Status
- CLOSED
- Days on Market
- 54
- Closing Date
- May 20, 2026
- MLS#
- 2608003
- Subtype
- Residential
- Style
- Low Rise
- Construction Status
- Resale
- Year Built
- 2024
- Bedrooms
- 3
- Bathrooms
- 3
- Full Baths
- 3
- Living Area
- 1,437
- Subdivision
- Forestbrook Estates Townhomes
- Neighborhood
- Forestbrook Estates Townhomes
- MLS Area Major
- 24a Myrtle Beach Area--South Of 501 Between West Ferry & Burcale
Property Description
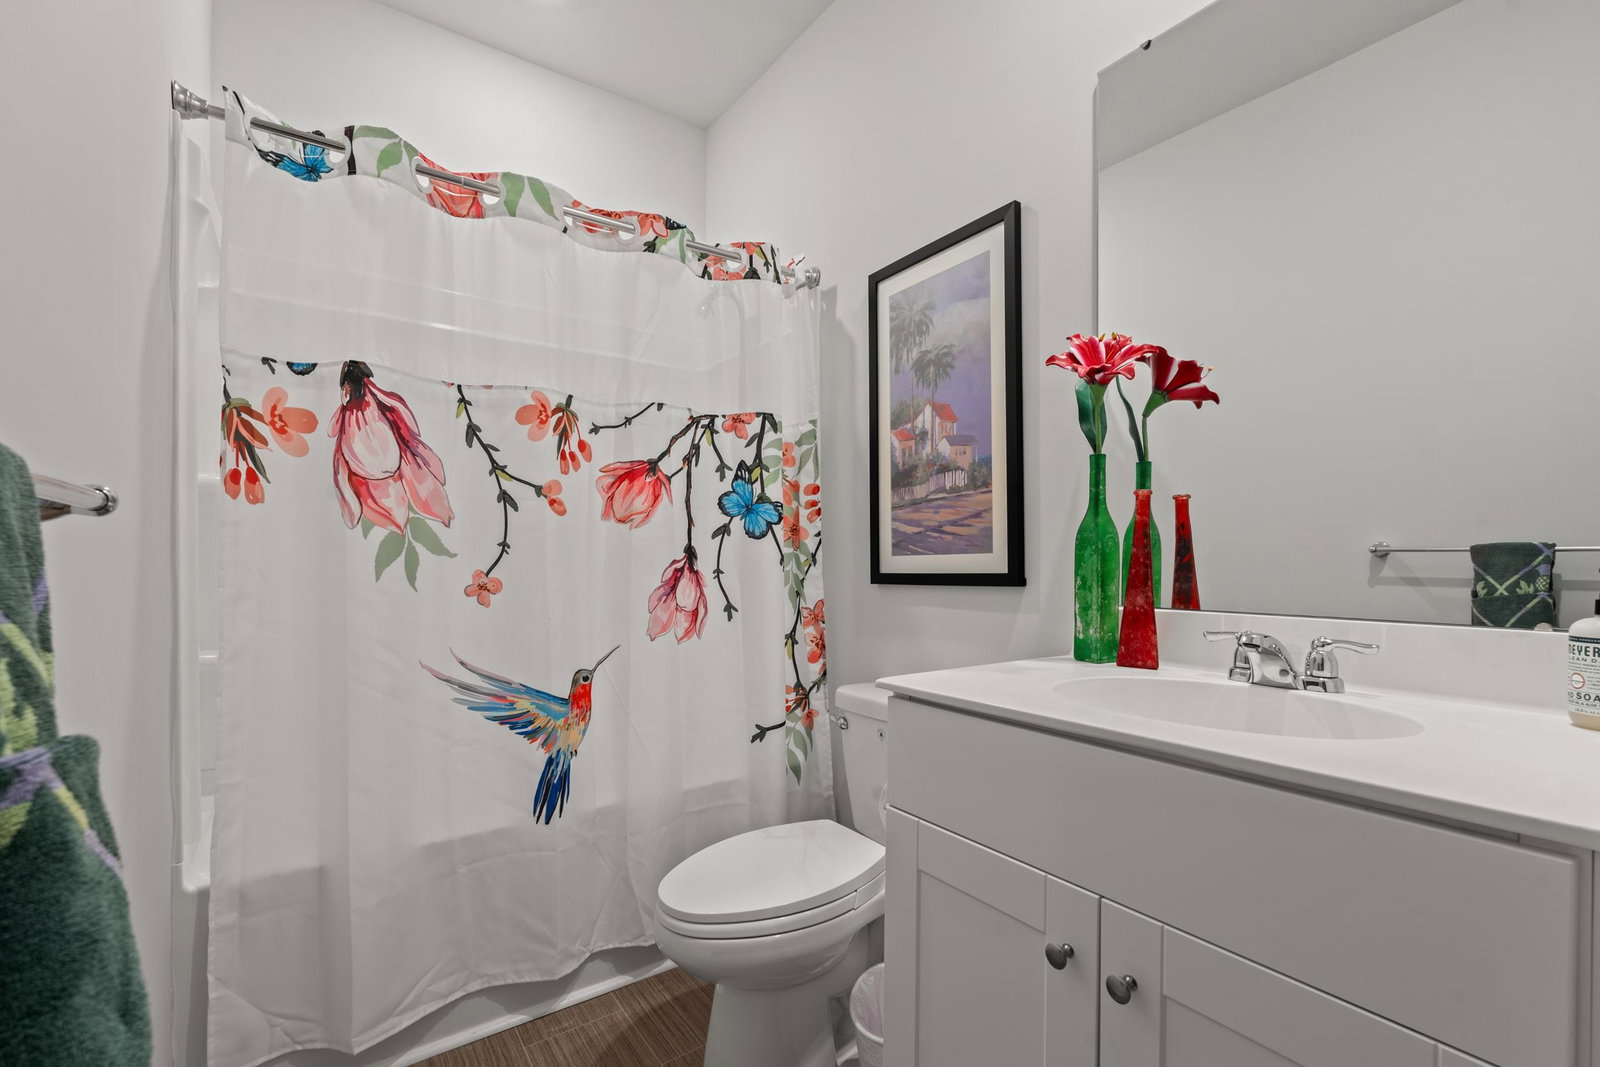
Picture yourself with a glass of wine in your backyard, watching the sun set over the tranquil pond while wildlife drifts by—pure serenity at home. Welcome to this beautifully designed 3-bedroom, 3-bathroom, 1-car garage townhome located in the desirable Forestbrook Estates community in Myrtle Beach. Built in 2024, this modern one and one half story home offers approximately 1,440 square feet of thoughtfully designed living space, perfect for comfortable living or a smart investment opportunity. Step inside to an open-concept floor plan featuring a spacious living area enhanced by a side window, unique to this end unit that flows seamlessly into the kitchen and dining space—ideal for entertaining or everyday living. The kitchen is equipped with modern finishes, ample cabinet space, and a functional layout that makes meal prep with the natural gas stove a breeze. The owners suite is conveniently located on the first floor, offering privacy and ease of access, complete with a custom designed walk-in closet and en-suite bathroom. Upstairs, you’ll find an additional bedroom with a full bathroom that can also serve as a home office, media room, or play space. Enjoy low-maintenance living in a newer construction home, giving you peace of mind and energy efficiency. Upgrades abound, including custom Norman blinds and shades, an upgraded railing to the bonus room, extra storage in the front bedroom and bidets in all bathrooms. Front bedroom furniture is available for purchase, making move-in effortless. Step outside to your private backyard oasis, where serene pond views and expansive outdoor space provide the perfect backdrop for unwinding, entertaining, or simply enjoying the natural beauty of the surroundings. This setting combines privacy, tranquility, and picturesque scenery—a rare find in the area. The Forestbrook Estates community offers a welcoming atmosphere with convenient access to major highways, shopping, dining, and just a short drive to the beautiful beaches of the Grand Strand. Whether you’re looking for a primary residence, vacation home, or investment property, this move-in-ready townhome checks all the boxes.
/u.realgeeks.media/homelandrealtygroup/homeland_realty_logo_cropped.png)
Additional Information
- Amenities
- Owner Allowed Golf Cart, Pet Restrictions, Pets Allowed, Trash, Maintenance Grounds
- Interior Features
- Dual Sinks, Entrance Foyer, Linen Closet, Main Level Primary, Split Bedrooms, Separate Shower, Walk-In Closet(s), Breakfast Bar, Kitchen Island, Stainless Steel Appliances, Solid Surface Counters
- Exterior Features
- Patio
- HOA Freqency
- Monthly
- Pets Allowed
- Yes
- Property Description
- Low Rise
- Zoning
- res
- Appliances
- Dishwasher, Disposal, Microwave, Range, Refrigerator
- Heating
- Central, Electric, Gas
- Air Conditioning
- Central Air
- Levels
- One and One Half
- Foundation
- Slab
- Parking
- One Car Garage, Private, Garage Door Opener
- Garage Spaces
- 1
- Elementary School
- Forestbrook Elementary School
- Middle School
- Forestbrook Middle School
- High School
- Socastee High School
- View
- Lake, Pond
Listing courtesy of Listing Agent: Tommy Calkins () from Listing Office: Myrtle Beach Realty Group.
Sold listing courtesy of CB Sea Coast Advantage Bluewater

Provided courtesy of The Coastal Carolinas Association of REALTORS®. Information Deemed Reliable but Not Guaranteed. Copyright 2026 of the Coastal Carolinas Association of REALTORS® MLS. All rights reserved. Information is provided exclusively for consumers’ personal, non-commercial use, that it may not be used for any purpose other than to identify prospective properties consumers may be interested in purchasing.
Contact: