1135 Hickory Knob Ct., Myrtle Beach, SC 29579
- $315,000
- 3
- BD
- 2
- BA
- 1,422
- SqFt




- Sold Price
- $315,000
- List Price
- $319,900
- Status
- CLOSED
- Days on Market
- 41
- Closing Date
- May 13, 2026
- MLS#
- 2608556
- Subtype
- Residential
- Style
- Ranch
- Construction Status
- Resale
- Year Built
- 2020
- Bedrooms
- 3
- Bathrooms
- 2
- Full Baths
- 2
- Living Area
- 1,422
- Lot Size
- 6,534
- Acres
- 0.15
- Subdivision
- The Townes at The Parks
- Neighborhood
- The Townes at The Parks
- MLS Area Major
- 10b Myrtle Beach Area--Carolina Forest
Property Description
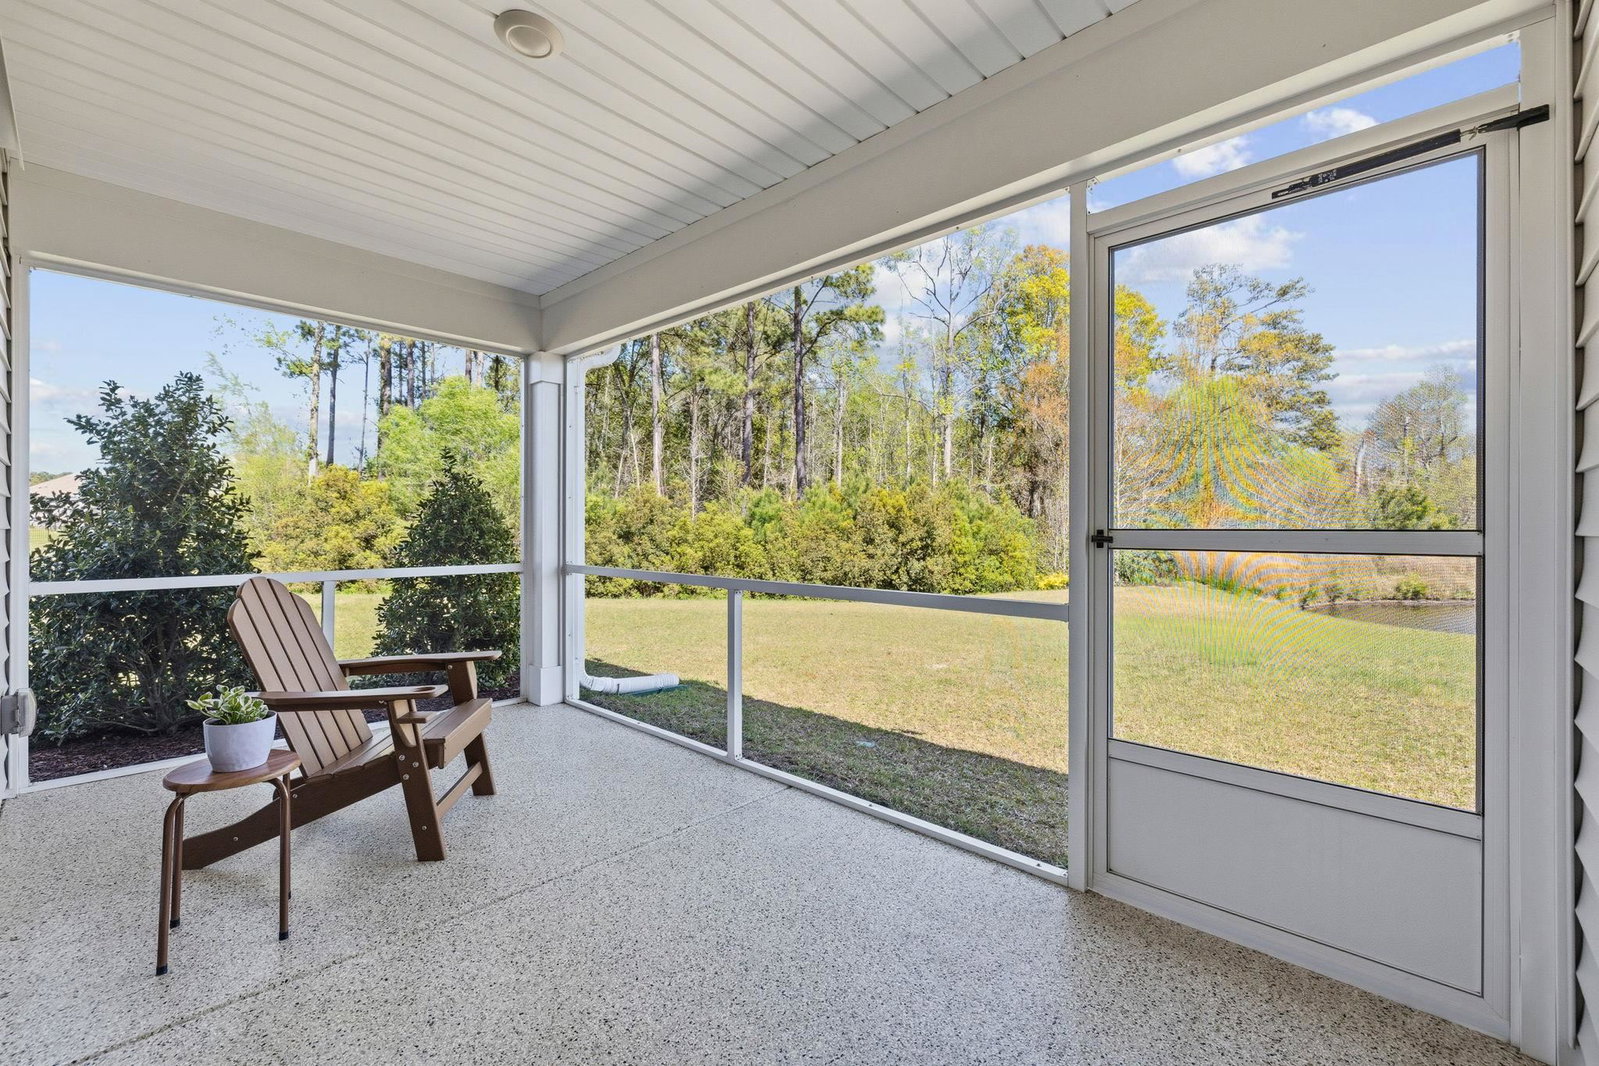
Tucked inside The Townes at The Parks, this single-story townhome offers a clean, low-maintenance lifestyle in one of Carolina Forest’s most desirable newer communities. What truly sets this home apart is the hardwood flooring, bringing a level of warmth and character you won’t find anywhere else in the neighborhood. Inside, the layout is both functional and comfortable with a split-bedroom design, vaulted ceilings, and an open living space that feels bright without trying too hard. The kitchen is well-appointed with stainless steel appliances, solid surface countertops, a work island, and pantry storage that actually makes sense for everyday living. The primary suite offers a quiet retreat with a walk-in closet, tray ceiling, and a spacious bath with double sinks and a walk-in shower. Step outside to your screened porch and take in the peaceful water view, adding just the right amount of privacy and calm to your everyday routine. Living in The Parks gives you access to resort-style amenities including a pool, lazy river, clubhouse, and more, all just minutes from shopping, dining, and everything Carolina Forest has become known for. If you’ve been waiting for something just a little different…this is it. *Primary bedroom photo has been virtually staged.
/u.realgeeks.media/homelandrealtygroup/homeland_realty_logo_cropped.png)
Additional Information
- Amenities
- Clubhouse, Owner Allowed Golf Cart, Owner Allowed Motorcycle, Pet Restrictions
- Interior Features
- Tray Ceiling(s), Dual Sinks, Main Level Primary, Split Bedrooms, Separate Shower, Walk-In Closet(s), Window Treatments, Breakfast Bar, Kitchen Island, Stainless Steel Appliances, Solid Surface Counters
- Exterior Features
- Sprinkler/Irrigation, Porch
- HOA Freqency
- Monthly
- Property Description
- Ranch
- Zoning
- Res
- Appliances
- Dishwasher, Disposal, Microwave, Range, Refrigerator, Dryer, Washer
- Heating
- Central, Forced Air
- Stories
- 1
- Levels
- One
- Foundation
- Slab
- Parking
- Attached, Garage, Two Car Garage, Garage Door Opener
- Garage Spaces
- 2
- Elementary School
- Ten Oaks Elementary School
- Middle School
- Ten Oaks Middle
- High School
- Carolina Forest High School
Listing courtesy of Listing Agent: Melissa Urso () from Listing Office: Oasis Realty Collective.
Sold listing courtesy of Realty ONE Group Dockside

Provided courtesy of The Coastal Carolinas Association of REALTORS®. Information Deemed Reliable but Not Guaranteed. Copyright 2026 of the Coastal Carolinas Association of REALTORS® MLS. All rights reserved. Information is provided exclusively for consumers’ personal, non-commercial use, that it may not be used for any purpose other than to identify prospective properties consumers may be interested in purchasing.
Contact: