953 Oak Hollow St., Longs, SC 29568
- $399,900
- 4
- BD
- 3
- BA
- 2,527
- SqFt









- List Price
- $399,900
- Status
- ACTIVE
- Days on Market
- 114
- Price Change
- ▼ $25,100 1781055603
- MLS#
- 2609084
- Subtype
- Residential
- Style
- Contemporary
- Construction Status
- Resale
- Year Built
- 2024
- Bedrooms
- 4
- Bathrooms
- 3
- Full Baths
- 2
- Living Area
- 2,527
- Lot Size
- 10,018
- Acres
- 0.23
- Subdivision
- Oak Hollow
- Neighborhood
- Oak Hollow
- MLS Area Major
- 03b Loris To Longs Area--North Of 9 Between Loris & Longs
Property Description
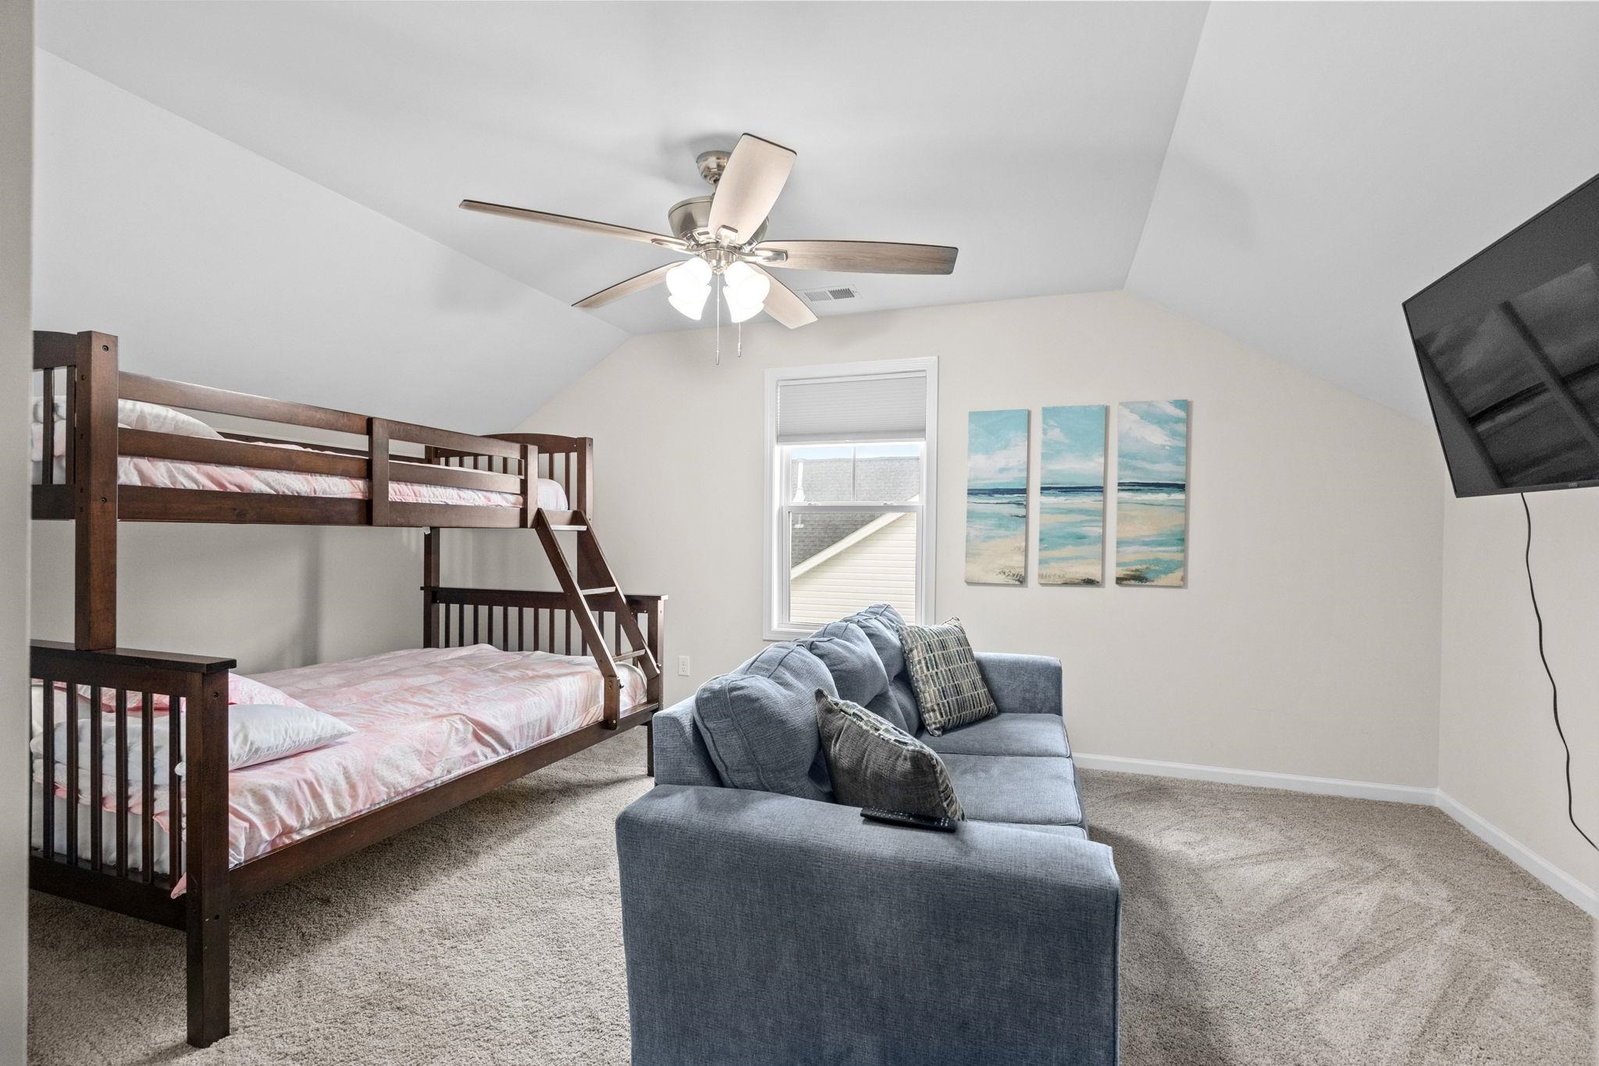
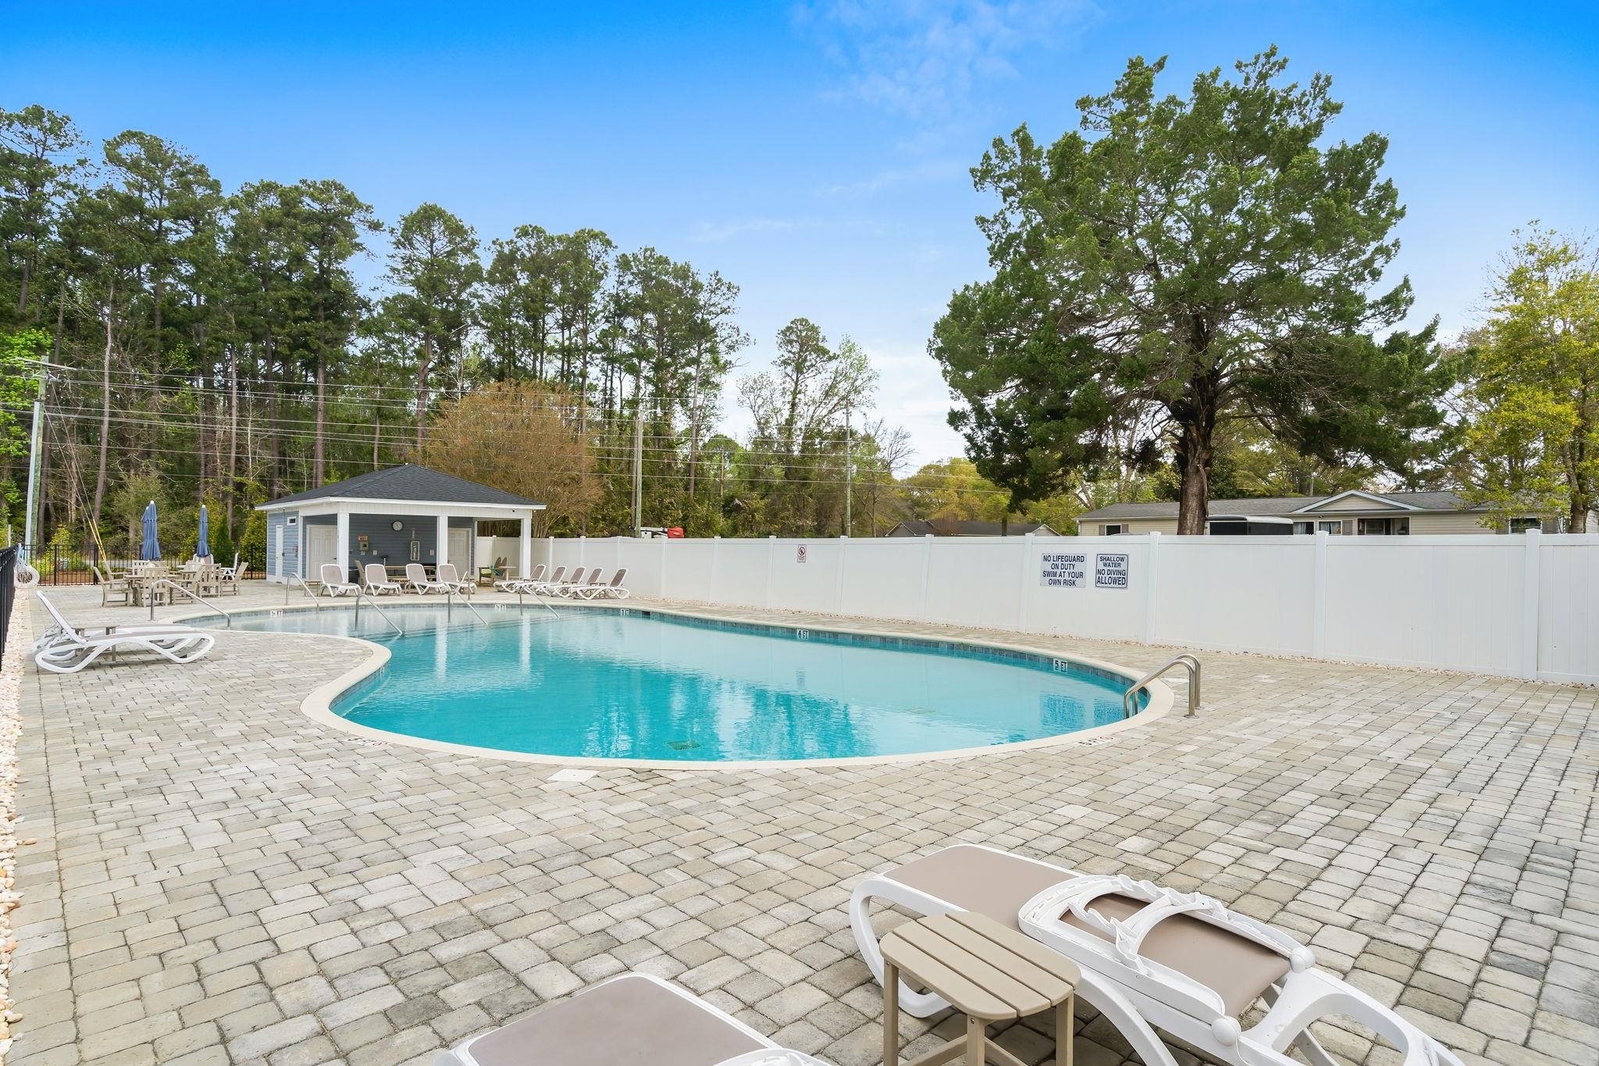
Positioned in the desirable Oak Hollow community in Longs, SC, this well-maintained 4-bedroom, 2.5-bath home offers a comfortable layout, thoughtful upgrades, natural gas, and a peaceful pond setting. Situated on a quiet street, this 1.5-story home welcomes you with a foyer entry that opens into a bright, open-concept living space. The great room flows seamlessly into a large dining area and kitchen, creating an easy setup for both everyday living and entertaining. The kitchen features upgraded cabinetry, quartz countertops, a bar-top seating area, and a 30” single bowl sink. The owner’s suite includes double sinks, a tiled walk-in shower, and a garden tub. The three additional bedrooms are well-sized, with two located upstairs to create a sense of separation and flexibility for guests or multi-use space. Additional highlights include Shaw luxury vinyl flooring, ceiling fans throughout, a covered patio overlooking the pond, fully sodded and irrigated lawn, and a 2-car garage. Residents also enjoy access to a community pool with low HOA dues.Located less than a mile off Hwy 9, this home offers the perfect balance—tucked in a quiet, relaxed neighborhood while remaining just minutes from North Myrtle Beach and Little River. Enjoy easy access to the beach, shopping, dining, golf, and the Intracoastal Waterway. Schedule your tour today!
/u.realgeeks.media/homelandrealtygroup/homeland_realty_logo_horz.png)
Additional Information
- Amenities
- Owner Allowed Golf Cart, Owner Allowed Motorcycle, Pet Restrictions
- Interior Features
- Ceiling Fan(s), Dual Sinks, Fireplace, Garden Tub/Roman Tub, Main Level Primary, Separate Shower, Vanity, Walk-In Closet(s), Window Treatments, Breakfast Bar, Bedroom on Main Level, Entrance Foyer, Stainless Steel Appliances, Solid Surface Counters
- Exterior Features
- Sprinkler/Irrigation, Porch
- HOA Freqency
- Monthly
- Property Description
- Contemporary
- Zoning
- RES
- Appliances
- Dishwasher, Disposal, Microwave, Range
- Heating
- Central, Electric, Gas
- Air Conditioning
- Central Air
- Levels
- One and One Half
- Foundation
- Slab
- Parking
- Attached, Garage, Two Car Garage, Garage Door Opener
- Garage Spaces
- 2
- Elementary School
- Daisy Elementary School
- Middle School
- Loris Middle School
- High School
- Loris High School
- View
- Lake
Listing courtesy of Listing Agent: Ashley DeLong (Cell: 843-685-3191) from Listing Office: RE/MAX Southern Shores.

Provided courtesy of The Coastal Carolinas Association of REALTORS®. Information Deemed Reliable but Not Guaranteed. Copyright 2026 of the Coastal Carolinas Association of REALTORS® MLS. All rights reserved. Information is provided exclusively for consumers’ personal, non-commercial use, that it may not be used for any purpose other than to identify prospective properties consumers may be interested in purchasing.
Contact: Cell: 843-685-3191