Share this with your friends


803-818-5362
Homeland Realty Group
52 Winston Circle, Pawleys Island, SC 29585
- $800,000
- 4
- BD
- 3
- BA
- 3,011
- SqFt






- Sold Price
- $800,000
- List Price
- $835,000
- Status
- CLOSED
- Days on Market
- 60
- Closing Date
- Jun 15, 2026
- MLS#
- 2609830
- Subtype
- Residential
- Style
- Traditional
- Construction Status
- Resale
- Year Built
- 2014
- Bedrooms
- 4
- Bathrooms
- 3
- Full Baths
- 3
- Living Area
- 3,011
- Lot Size
- 13,503
- Acres
- 0.31
- Subdivision
- Assembly Lakes @ Reunion Hall
- Neighborhood
- Assembly Lakes @ Reunion Hall
- MLS Area Major
- 42a Pawleys Island Area-Litchfield Mainland
Property Description
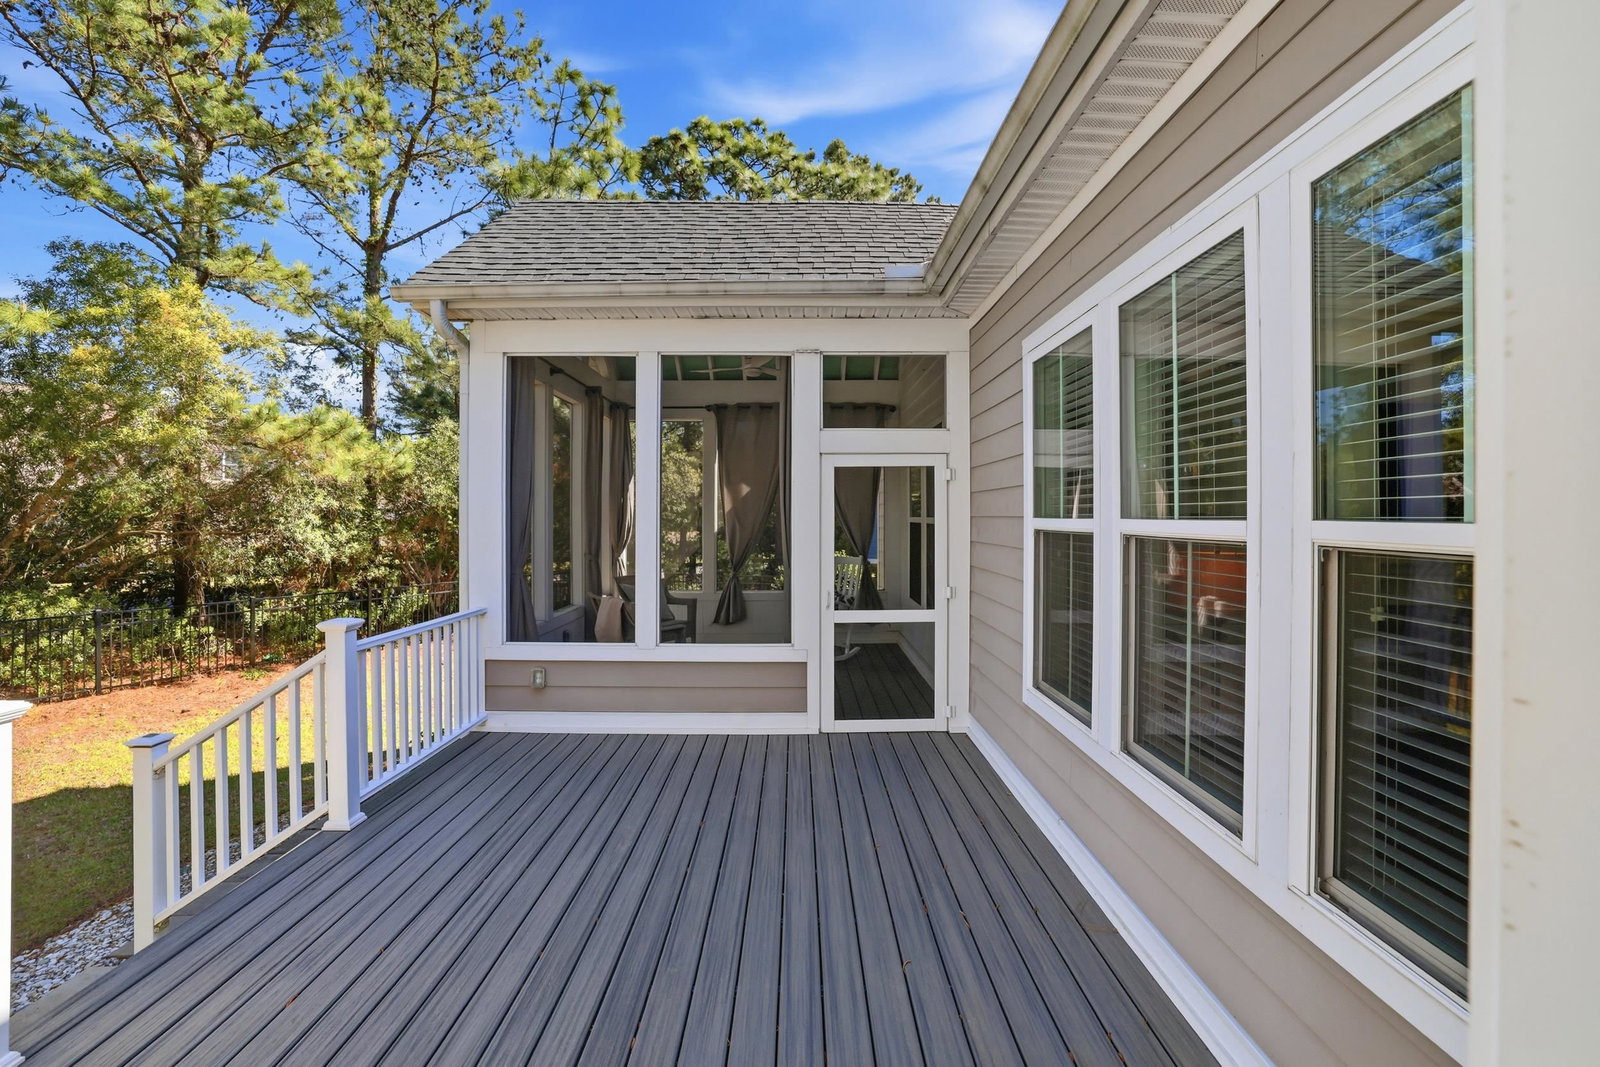
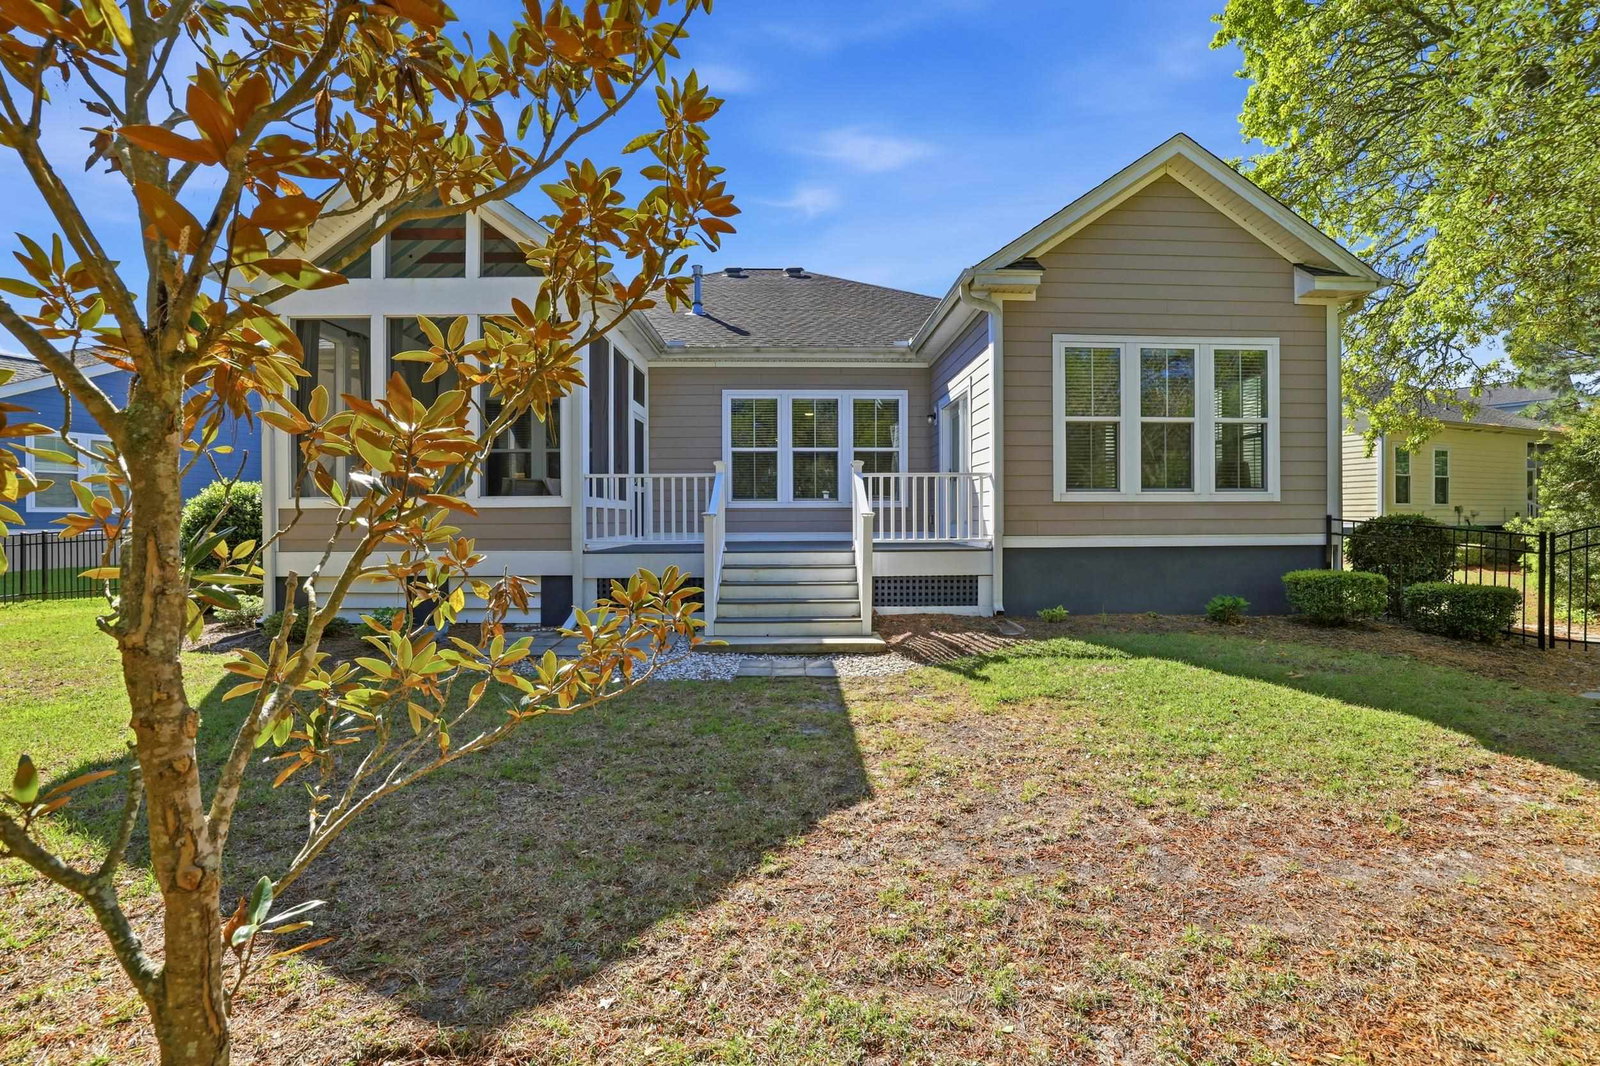
Welcome to 52 Winston Circle, a beautifully maintained 4-bedroom, 3-bath home in the Assembly Lakes section of Reunion Hall—where comfortable living, inviting outdoor spaces, and everyday convenience come together. This thoughtfully designed story-and-a-half floor plan features 12-foot ceilings throughout the main living areas, creating an open, light-filled environment that feels both spacious and welcoming. From the moment you step inside, the care and condition are immediately evident—this is a truly move-in ready home. The heartbeat of the home is the family room, kitchen, and casual dining area—spaces that flow effortlessly together and create a setting that feels both elevated and relaxed. Natural light pours in, while a gas fireplace with built-ins anchors the room and draws everyone in. The kitchen is perfectly positioned within this space, featuring a large island, granite countertops, a GE stainless steel appliance package, and a walk-in pantry. Overhead, raw brass bulkhead-style pendant lights add a distinctive touch, blending coastal warmth with a subtle industrial edge. Just beyond, the sunroom offers a quiet retreat overlooking the backyard—ideal for a slower moment in the day. A formal dining room, set just off the main hallway, provides a more intimate space with tray ceiling and detailed millwork—perfect for evenings that naturally linger. The primary suite is privately positioned, offering a sense of separation from the main living spaces. Generous in scale, it’s a room that feels easy to settle into at the end of the day, complete with a walk-in closet and an ensuite bath featuring double vanities, a soaking tub, glass shower, and separate water closet. A separate guest wing offers two bedrooms and a full bath, thoughtfully positioned to provide privacy for family or visitors. Upstairs, the bonus room functions as a flexible fourth bedroom with a Murphy bed and walk-in storage, complemented by a full bath at the base of the staircase—ideal for guests or extended stays. Throughout the main living areas, luxury vinyl plank flooring mimics the look of deep, rich hardwoods, offering durability and a versatile foundation for a wide range of décor styles. Outdoor living is where this home truly shines. The screened porch, finished with a vaulted ceiling, feels like a natural extension of the interior—perfect for relaxing or entertaining. Just beyond, the Trex deck is ideal for grilling and gathering, while the fenced backyard with mature landscaping offers privacy without heavy upkeep. The oversized two-car garage includes an extended workshop area with cabinetry and a utility sink, along with plenty of room for a golf cart. From Reunion Hall, you can walk or golf cart to Kudzu Bakery, enjoy time at Quigley's Pint & Plate, visit Lowcountry Bites, or head to the grocery store, pickleball courts, tennis, and the beach through Litchfield by the Sea—all without getting on the highway. Easy, connected living in one of Pawleys Island’s most desirable locations.

Additional Information
- Amenities
- Clubhouse, Gated, Security, Tennis Court(s)
- Interior Features
- Tray Ceiling(s), Ceiling Fan(s), Dual Sinks, Garden Tub/Roman Tub, Bath in Primary Bedroom, Main Level Primary, Split Bedrooms, Separate Shower, Walk-In Closet(s), Window Treatments, Breakfast Bar, Bedroom on Main Level, Entrance Foyer, Kitchen Island, Stainless Steel Appliances, Solid Surface Counters
- Exterior Features
- Deck, Fence, Sprinkler/Irrigation
- HOA Freqency
- Monthly
- Property Description
- Traditional
- Zoning
- Res
- Appliances
- Dishwasher, Disposal, Microwave, Refrigerator, Dryer, Washer
- Heating
- Central, Electric
- Air Conditioning
- Central Air
- Levels
- One and One Half
- Foundation
- Slab
- Parking
- Attached, Garage, Two Car Garage
- Garage Spaces
- 2
- Elementary School
- Waccamaw Elementary School
- Middle School
- Waccamaw Middle School
- High School
- Waccamaw High School
Listing courtesy of Listing Agent: Mariah Johnson (Office: 843-237-9824) from Listing Office: CB Sea Coast Advantage PI.
Sold listing courtesy of The Litchfield Company Real Estate

Provided courtesy of The Coastal Carolinas Association of REALTORS®. Information Deemed Reliable but Not Guaranteed. Copyright 2026 of the Coastal Carolinas Association of REALTORS® MLS. All rights reserved. Information is provided exclusively for consumers’ personal, non-commercial use, that it may not be used for any purpose other than to identify prospective properties consumers may be interested in purchasing.
Contact: Office: 843-237-9824