3528 Merganser Dr., Conway, SC 29527
- $285,000
- 3
- BD
- 2
- BA
- 1,409
- SqFt




- List Price
- $285,000
- Status
- ACTIVE
- Days on Market
- 81
- MLS#
- 2612448
- Subtype
- Residential
- Style
- Ranch
- Construction Status
- Resale
- Year Built
- 2019
- Bedrooms
- 3
- Bathrooms
- 2
- Full Baths
- 2
- Living Area
- 1,409
- Lot Size
- 9,147
- Acres
- 0.21
- Subdivision
- Woodland Lakes
- Neighborhood
- Woodland Lakes
- MLS Area Major
- 21d Conway Central Between 501& 9th Ave / South Of 501
Property Description
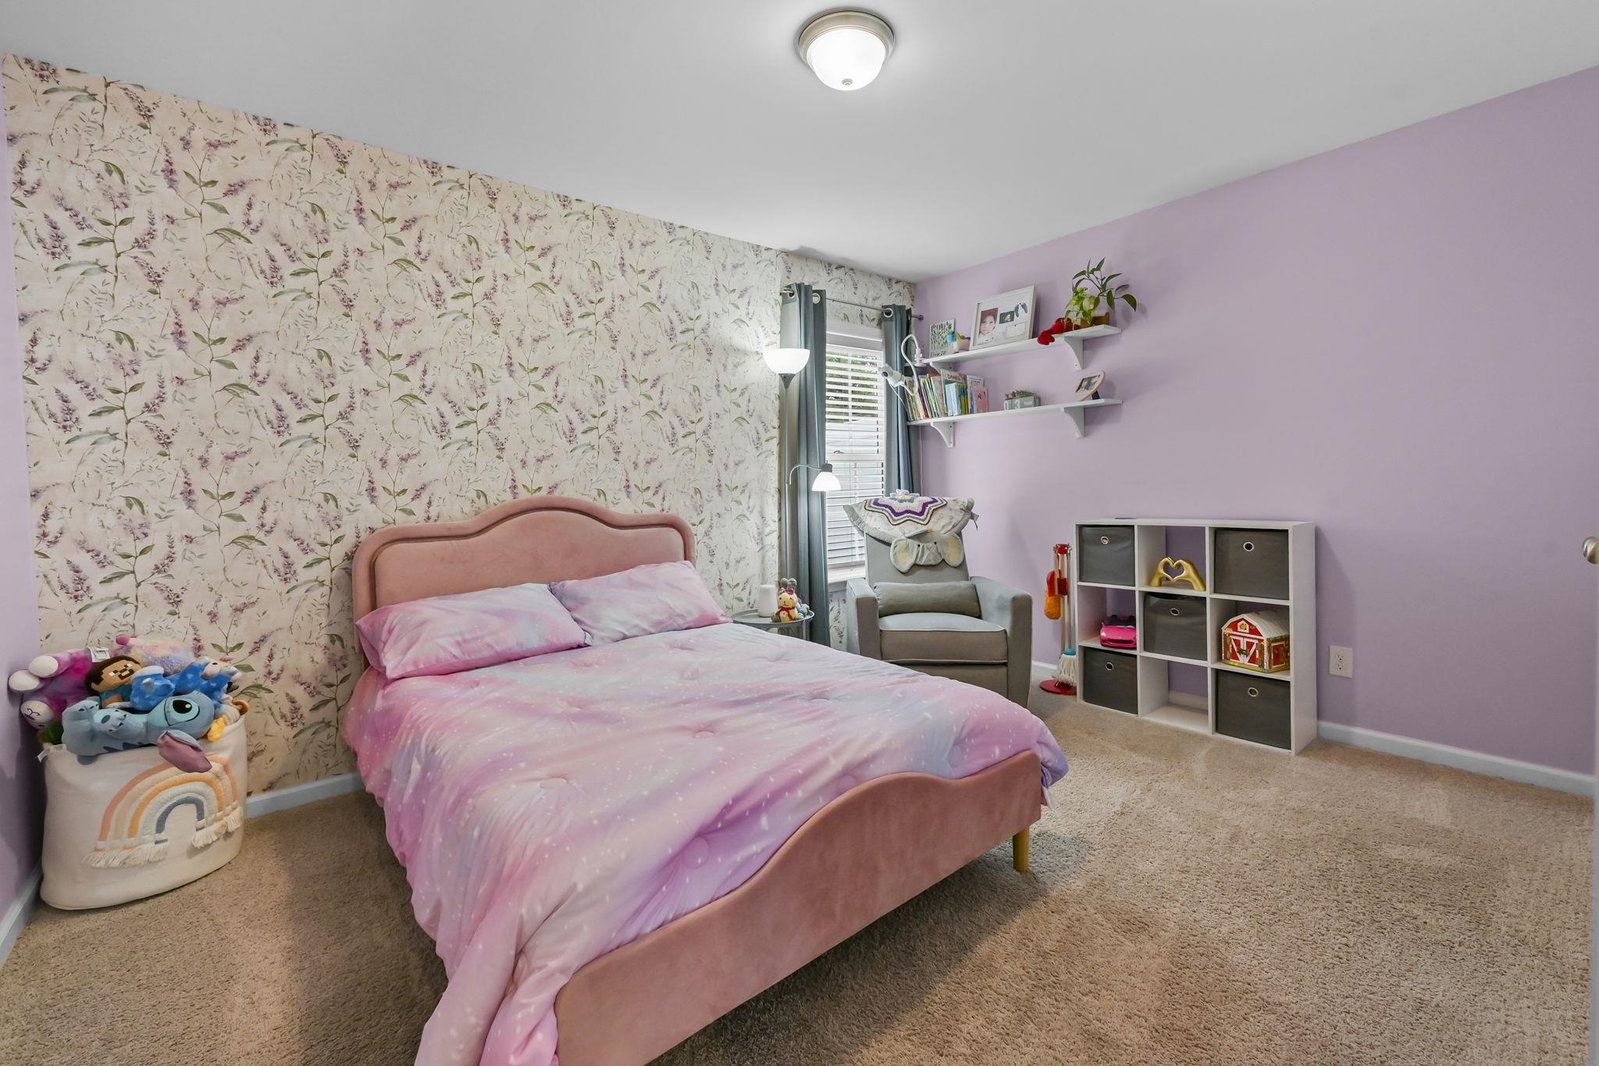
Beautifully maintained 3-bedroom, 2-bath home offering the perfect blend of comfort, privacy, and modern living in Conway! This open-concept floor plan is designed for both everyday living and entertaining, featuring a spacious kitchen that flows seamlessly into the living and dining areas for a bright and welcoming feel throughout the home. The split-bedroom layout provides added privacy, while the owner’s suite offers a relaxing retreat at the end of the day. One of the standout features of this property is the fully fenced backyard backing up to trees, creating a peaceful and private outdoor setting perfect for relaxing, entertaining, or enjoying your morning coffee. Additional highlights include a 2-car garage, natural gas community, and a convenient location close to downtown Conway, shopping, dining, golf, and just a short drive to the beach. If you’ve been looking for a move-in ready home with a desirable layout and private backyard setting, this home is a must see!
/u.realgeeks.media/homelandrealtygroup/homeland_realty_logo_horz.png)
Additional Information
- Amenities
- Owner Allowed Golf Cart, Owner Allowed Motorcycle, Pet Restrictions, Tenant Allowed Golf Cart, Tenant Allowed Motorcycle
- Interior Features
- Tray Ceiling(s), Ceiling Fan(s), Dual Sinks, Linen Closet, Main Level Primary, Split Bedrooms, Separate Shower, Walk-In Closet(s), Window Treatments, Breakfast Bar, Bedroom on Main Level, Breakfast Area, Stainless Steel Appliances
- Exterior Features
- Fence, Patio
- HOA Freqency
- Monthly
- Property Description
- Ranch
- Zoning
- Res
- Appliances
- Dishwasher, Disposal, Microwave, Range, Refrigerator
- Heating
- Central, Electric, Gas
- Air Conditioning
- Central Air
- Stories
- 1
- Levels
- One
- Foundation
- Slab
- Parking
- Attached, Garage, Two Car Garage, Garage Door Opener
- Garage Spaces
- 2
- Elementary School
- Pee Dee Elementary School
- Middle School
- Whittemore Park Middle School
- High School
- Conway High School
Listing courtesy of Listing Agent: Carolina Key Group (Cell: 843-213-8688) from Listing Office: EXP Realty LLC.

Provided courtesy of The Coastal Carolinas Association of REALTORS®. Information Deemed Reliable but Not Guaranteed. Copyright 2026 of the Coastal Carolinas Association of REALTORS® MLS. All rights reserved. Information is provided exclusively for consumers’ personal, non-commercial use, that it may not be used for any purpose other than to identify prospective properties consumers may be interested in purchasing.
Contact: Cell: 843-213-8688