204 Rice Mill Dr., Myrtle Beach, SC 29588
- $359,900
- 4
- BD
- 3
- BA
- 1,994
- SqFt




- List Price
- $359,900
- Status
- ACTIVE
- Days on Market
- 72
- MLS#
- 2615583
- Subtype
- Residential
- Style
- Other
- Construction Status
- Resale
- Year Built
- 1989
- Bedrooms
- 4
- Bathrooms
- 3
- Full Baths
- 2
- Living Area
- 1,994
- Lot Size
- 16,552
- Acres
- 0.38
- Subdivision
- Brandymill
- Neighborhood
- Brandymill
- MLS Area Major
- 19a Myrtle Beach Area--Socastee
Property Description
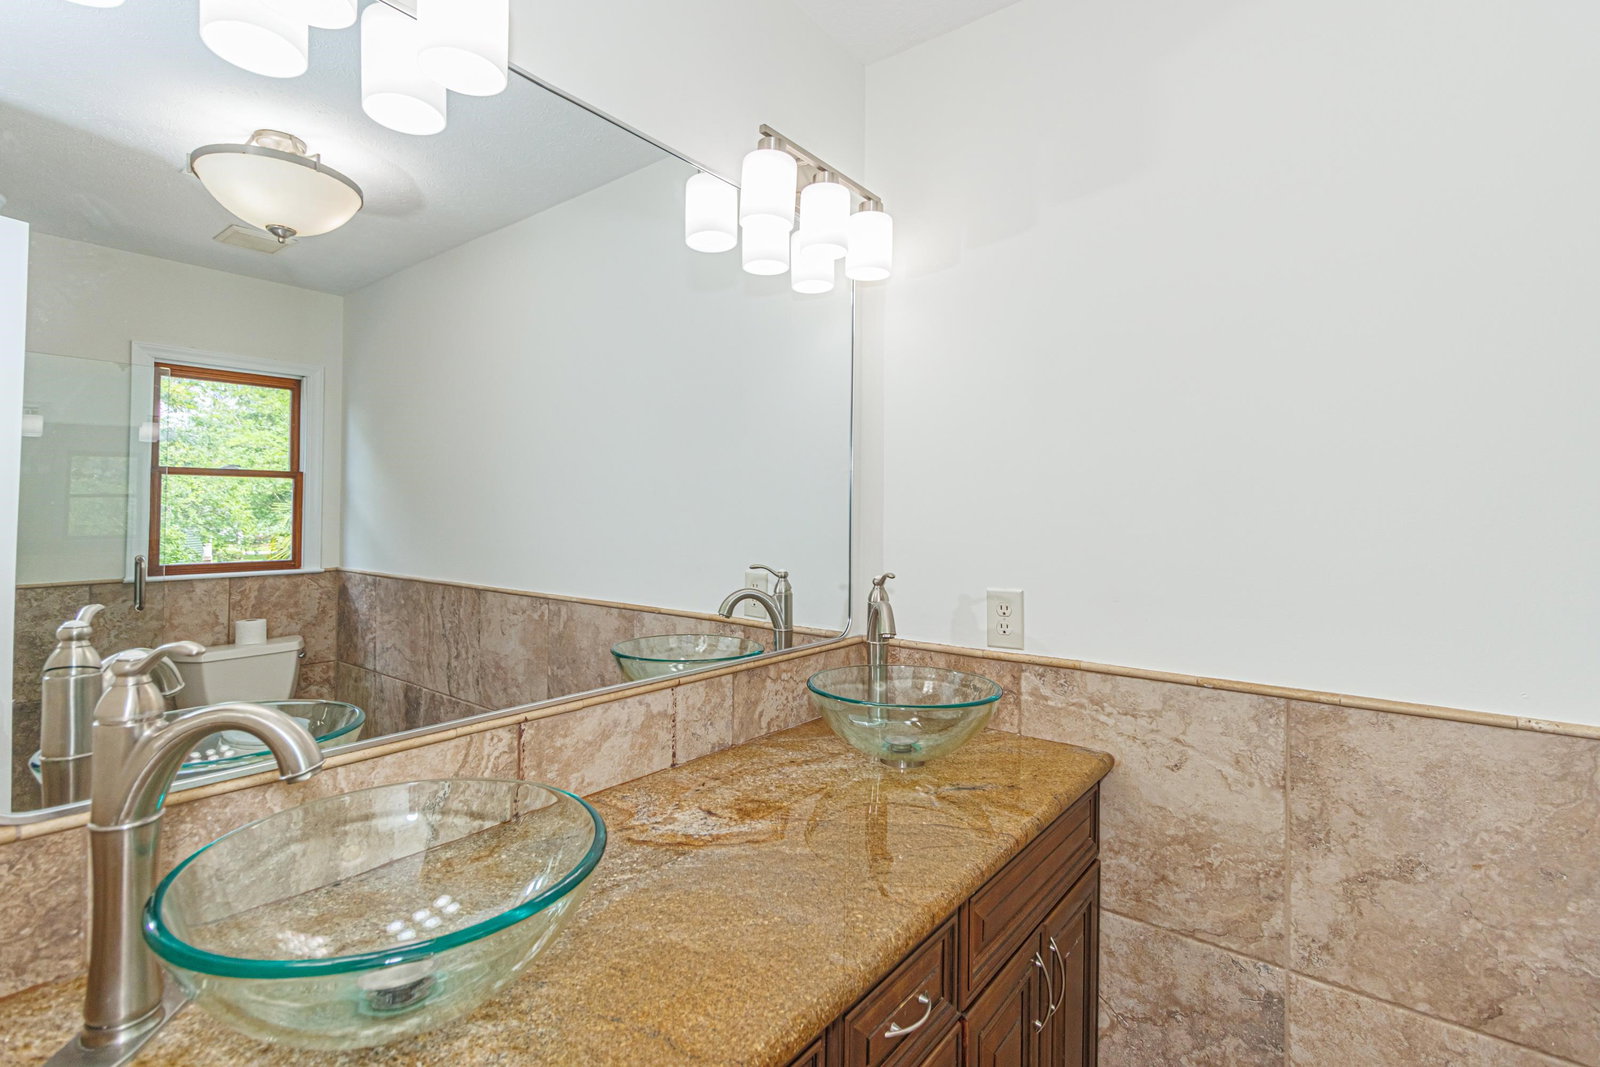
BACK ON THE MARKET, NO FAULT OF SELLER/HOME.. WAS SUPER HOT, JUMP ON IT AND SETUP YOUR SHOWING! Rarely do you find a backyard like this in Myrtle Beach! Situated on an oversized homesite in the Brandymill community, this beautifully updated 4-bedroom, 2.5-bath home offers exceptional outdoor space with endless possibilities. Whether you dream of creating a gardener's paradise, adding an inground pool, designing the ultimate outdoor entertaining area, or simply enjoying room to spread out and relax, this expansive backyard is truly the standout feature. Inside, you'll find a spacious kitchen with granite countertops, custom cabinetry, stainless steel appliances, and plenty of workspace for gathering with family and friends. Hardwood flooring, updated fixtures, and a cozy gas fireplace add warmth and character throughout the home, while the luxurious primary suite features a beautifully renovated bathroom designed for comfort and relaxation. A screened porch provides the perfect spot to enjoy the peaceful backyard setting year-round. Brandymill offers low HOA fees and a convenient location just minutes from Market Common, downtown Myrtle Beach, shopping, dining, entertainment, and the beach. Opportunities to find this combination of yard space, updates, location, and value are few and far between.
/u.realgeeks.media/homelandrealtygroup/homeland_realty_logo_cropped.png)
Additional Information
- Amenities
- Owner Allowed Golf Cart, Owner Allowed Motorcycle, Pet Restrictions
- Interior Features
- Ceiling Fan(s), Fireplace, Separate Shower, Window Treatments, Stainless Steel Appliances, Solid Surface Counters
- Exterior Features
- Fence, Patio
- HOA Freqency
- Monthly
- Property Description
- Other
- Zoning
- RES
- Appliances
- Dishwasher, Microwave, Range, Refrigerator
- Heating
- Central, Electric
- Air Conditioning
- Central Air
- Levels
- Two
- Foundation
- Slab
- Parking
- Driveway
- Elementary School
- Socastee Elementary School
- Middle School
- Forestbrook Middle School
- High School
- Socastee High School
Listing courtesy of Listing Agent: Brian Piercy Group () from Listing Office: ERA Real Estate Modo.

Provided courtesy of The Coastal Carolinas Association of REALTORS®. Information Deemed Reliable but Not Guaranteed. Copyright 2026 of the Coastal Carolinas Association of REALTORS® MLS. All rights reserved. Information is provided exclusively for consumers’ personal, non-commercial use, that it may not be used for any purpose other than to identify prospective properties consumers may be interested in purchasing.
Contact: