4336 Deer Run Ave., Little River, SC 29566
- $415,000
- 3
- BD
- 2
- BA
- 1,901
- SqFt




- List Price
- $415,000
- Status
- ACTIVE
- Days on Market
- 52
- MLS#
- 2618541
- Subtype
- Residential
- Style
- Ranch
- Construction Status
- Resale
- Year Built
- 1997
- Bedrooms
- 3
- Bathrooms
- 2
- Full Baths
- 2
- Living Area
- 1,901
- Lot Size
- 7,840
- Acres
- 0.18
- Subdivision
- The Oaks at Eastport
- Neighborhood
- The Oaks at Eastport
- MLS Area Major
- 04b Little River Area--North Of Hwy 9
Property Description
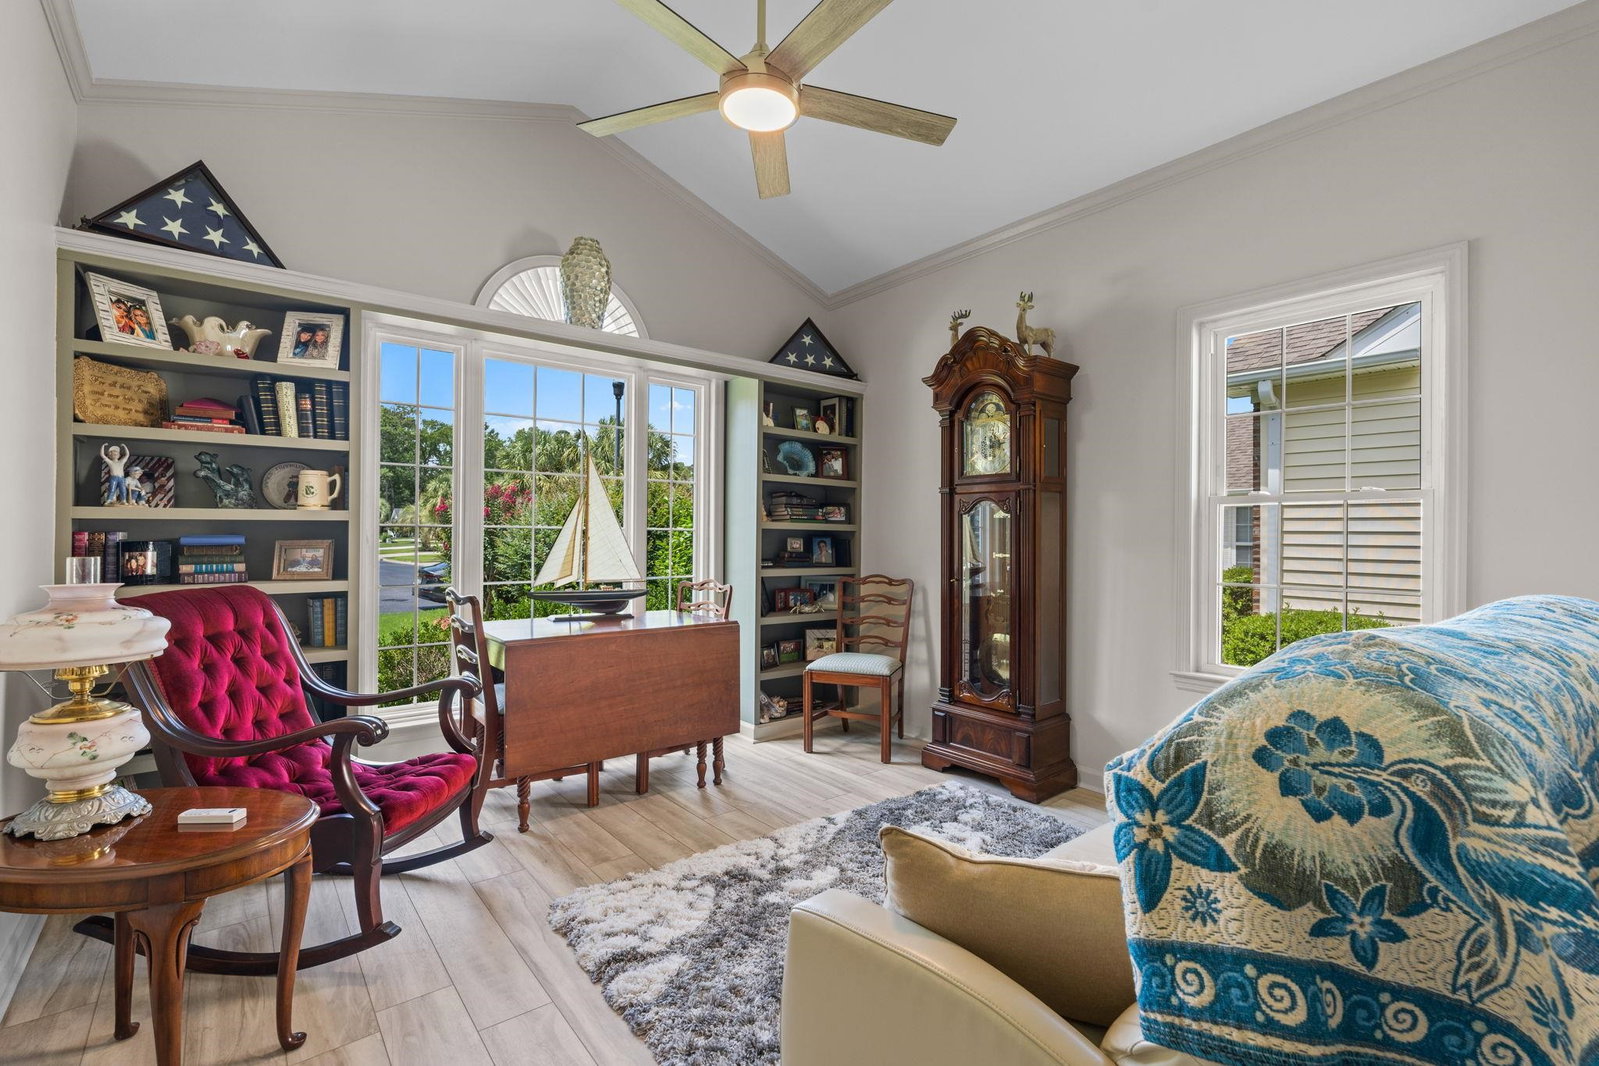
Golf course views, quality updates, and move-in-ready living await at 4336 Deer Run Ave.! Beautifully positioned on the 14th hole of the Valley at Eastport Golf Course, this meticulously maintained home features a professionally landscaped backyard, flagstone patio, and pergola—creating the perfect space to relax or entertain while enjoying peaceful fairway views. Even better, the premium Sunbrella® patio furniture is negotiable. Inside, you’ll love the high-end luxury vinyl plank flooring throughout, professionally painted interior, freshly painted kitchen cabinets, all new interior and exterior light fixtures, remote-controlled ceiling fans, and updated door hardware. The spacious living room features a gas fireplace with brand-new gas logs, supplied by a full, privately owned propane tank. The primary suite includes a beautifully retiled walk-in shower, while the bright Carolina Room offers beautiful natural light and backyard views. Additional updates include a 2018 roof (per seller) and HVAC professionally serviced in April 2026, giving buyers added peace of mind. Washer and dryer are negotiable. Residents also enjoy access to the community pool, while Spectrum high-speed internet and cable with premium programming are included through the HOA. Just minutes from Cherry Grove Beach, the Intracoastal Waterway, shopping, dining, and everything North Myrtle Beach and Little River have to offer, this home offers the perfect blend of coastal convenience, thoughtful upgrades, and golf course living. Schedule your showing today!
/u.realgeeks.media/homelandrealtygroup/homeland_realty_logo_cropped.png)
Additional Information
- Amenities
- Clubhouse
- Interior Features
- Ceiling Fan(s), Dual Sinks, Jetted Tub, Linen Closet, Main Level Primary, Separate Shower, Vanity, Walk-In Closet(s), Window Treatments, Breakfast Bar, Bedroom on Main Level, Breakfast Area, Entrance Foyer, Stainless Steel Appliances, Solid Surface Counters
- Exterior Features
- Porch, Patio
- HOA Freqency
- Monthly
- Property Description
- Ranch
- Zoning
- red
- Appliances
- Dishwasher, Microwave, Range, Refrigerator
- Heating
- Central, Electric
- Air Conditioning
- Central Air
- Stories
- 1
- Levels
- One
- Foundation
- Slab
- Parking
- Attached, Garage, Two Car Garage
- Garage Spaces
- 2
- Elementary School
- Ocean Drive Elementary
- Middle School
- North Myrtle Beach Middle School
- High School
- North Myrtle Beach High School
Listing courtesy of Listing Agent: Blackwater Team (Cell: 603-205-3273) from Listing Office: Welcome Home Realty.

Provided courtesy of The Coastal Carolinas Association of REALTORS®. Information Deemed Reliable but Not Guaranteed. Copyright 2026 of the Coastal Carolinas Association of REALTORS® MLS. All rights reserved. Information is provided exclusively for consumers’ personal, non-commercial use, that it may not be used for any purpose other than to identify prospective properties consumers may be interested in purchasing.
Contact: Cell: 603-205-3273