3379 Collins Creek Dr., Murrells Inlet, SC 29576
- $1,200,000
- 5
- BD
- 5
- BA
- 4,801
- SqFt




- List Price
- $1,200,000
- Status
- ACTIVE
- Days on Market
- 58
- MLS#
- 2619446
- Subtype
- Residential
- Style
- Split Level
- Construction Status
- Resale
- Year Built
- 1986
- Bedrooms
- 5
- Bathrooms
- 5
- Full Baths
- 5
- Living Area
- 4,801
- Lot Size
- 30,056
- Acres
- 0.69
- Subdivision
- Collins Creek
- Neighborhood
- Collins Creek
- MLS Area Major
- 27b Murrells Inlet - Horry County
Property Description
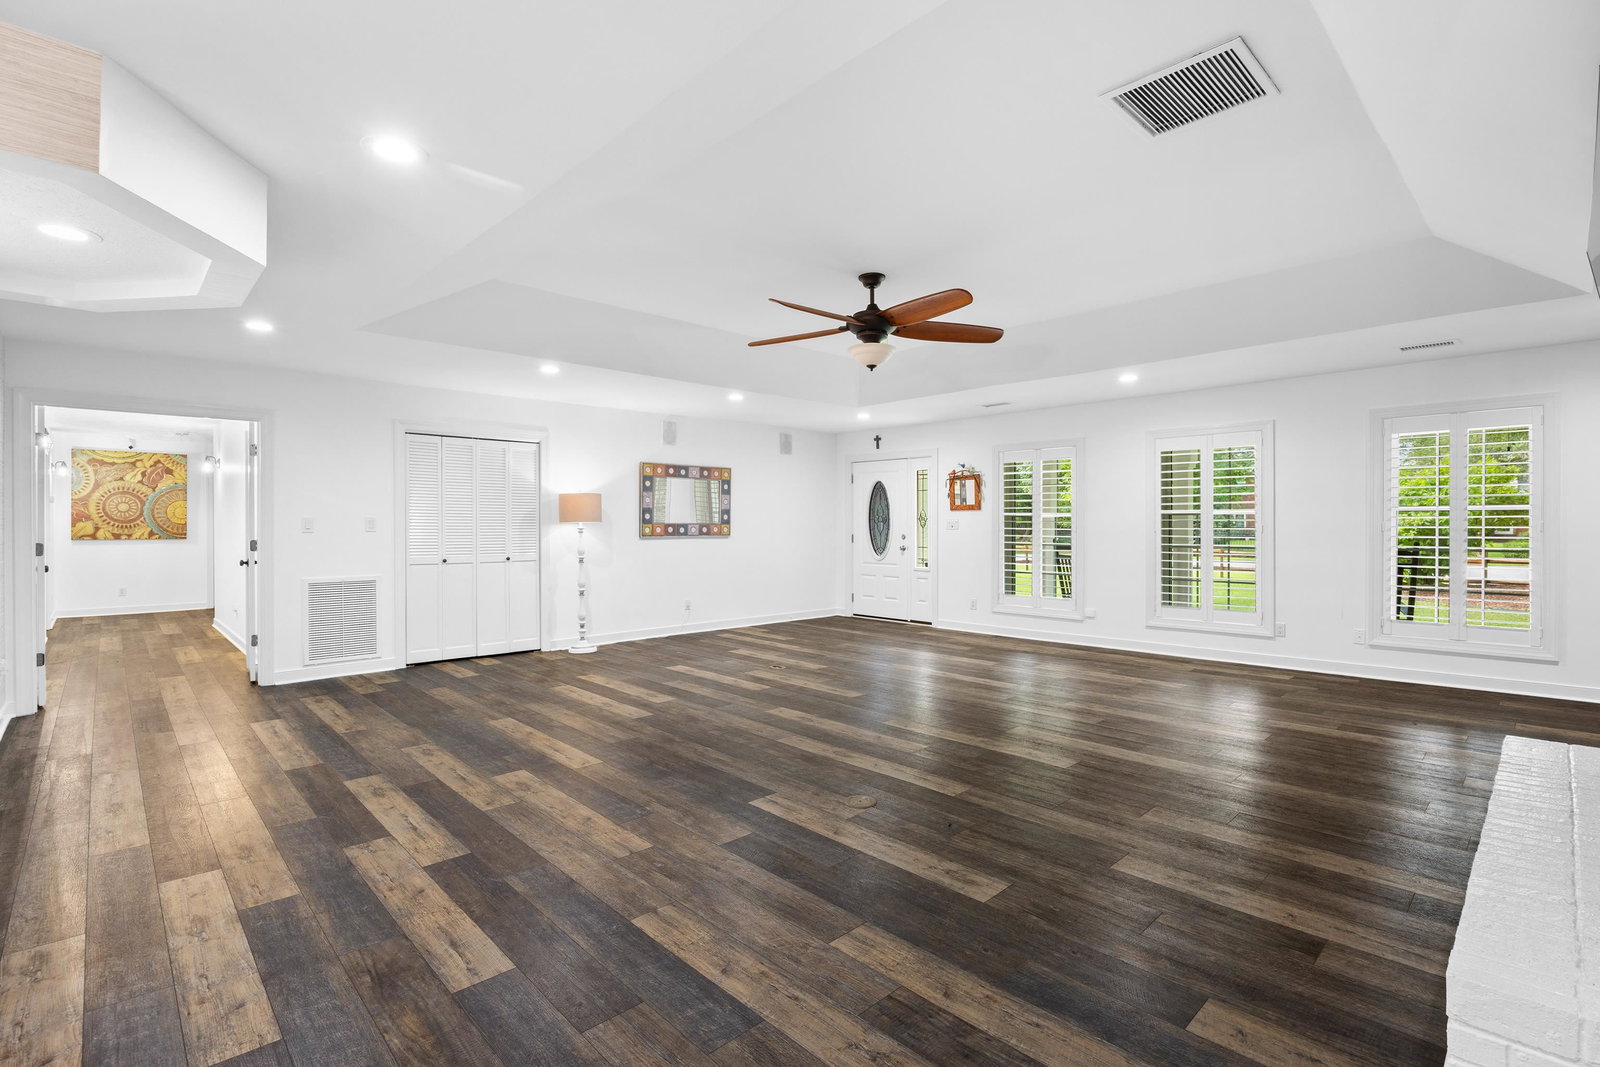
This beautiful home is located in the wonderful Collins Creek community of Murrells Inlet. You will fall in love with the open design and magnificent kitchen with exposed beams, wood ceiling and skylight which gives a warm inviting feeling perfect for entertaining family and friends.The living area offers a cozy fireplace and built-ins that add for delightful entertaining and open family spaces. This floor plan flows smoothly and effortlessly. Plenty of entertaining space with formal dining, eat in kitchen with Thermador stainless steel appliances, large screened in back porch that opens to a fantastic patio and gunite salt water heated pool. This is outdoor living at it's best! Large primary suite with plenty of windows with natural light and a walk-in closet. There is also the added bonus of an in-law suite perfect for short or long term guests.Parking is never a problem with the large circular driveway or oversized two car attached climate controlled garage or the detached two car climate controlled garage. This home also comes with a full house home generator.Also this community has it's own private boat landing.This home is a MUST SEE to appreciate. Beautifully maintained with custom details, manicured landscape, a true GEM! Located close to all the area has to offer, dining, shopping, entertainment and more.
/u.realgeeks.media/homelandrealtygroup/homeland_realty_logo_cropped.png)
Additional Information
- Amenities
- Boat Ramp, Owner Allowed Golf Cart, Owner Allowed Motorcycle, Pet Restrictions
- Interior Features
- Attic, Ceiling Fan(s), Dual Sinks, Fireplace, Jetted Tub, Main Level Primary, Pull Down Attic Stairs, Permanent Attic Stairs, Split Bedrooms, Skylights, Separate Shower, Walk-In Closet(s), Window Treatments, Bedroom on Main Level, Breakfast Area, In-Law Floorplan, Kitchen Island, Stainless Steel Appliances, Solid Surface Counters, Workshop
- Exterior Features
- Boat Ramp, Deck, Fence, Sprinkler/Irrigation, Pool, Porch, Patio
- HOA Freqency
- Monthly
- Property Description
- Split Level
- Zoning
- Res
- Appliances
- Double Oven, Dishwasher, Disposal, Microwave, Range, Refrigerator, Range Hood, Dryer, Water Purifier, Washer
- Heating
- Central, Electric, Forced Air, Propane
- Air Conditioning
- Attic Fan, Central Air
- Levels
- Multi/Split
- Foundation
- Slab
- Pool
- Yes
- Parking
- Detached, Two Car Garage, Boat, Garage, Golf Cart Garage, Garage Door Opener, RV Access/Parking
- Garage Spaces
- 2
- Elementary School
- Saint James Elementary School
- Middle School
- Saint James Middle School
- High School
- Saint James High School
Listing courtesy of Listing Agent: Carnice Lambert () from Listing Office: Realty ONE Group DocksideSouth.

Provided courtesy of The Coastal Carolinas Association of REALTORS®. Information Deemed Reliable but Not Guaranteed. Copyright 2026 of the Coastal Carolinas Association of REALTORS® MLS. All rights reserved. Information is provided exclusively for consumers’ personal, non-commercial use, that it may not be used for any purpose other than to identify prospective properties consumers may be interested in purchasing.
Contact: