1626 Wood Thrush Dr., Murrells Inlet, SC 29576
- $378,400
- 3
- BD
- 2
- BA
- 1,788
- SqFt






- List Price
- $378,400
- Status
- ACTIVE
- Days on Market
- 22
- MLS#
- 2619464
- Subtype
- Residential
- Style
- Ranch
- Construction Status
- Resale
- Year Built
- 1992
- Bedrooms
- 3
- Bathrooms
- 2
- Full Baths
- 2
- Living Area
- 1,788
- Lot Size
- 8,276
- Acres
- 0.19
- Subdivision
- Woodlake Village
- Neighborhood
- Woodlake Village
- MLS Area Major
- 28b Surfside Area-Glensbay To Gc Connector
Property Description
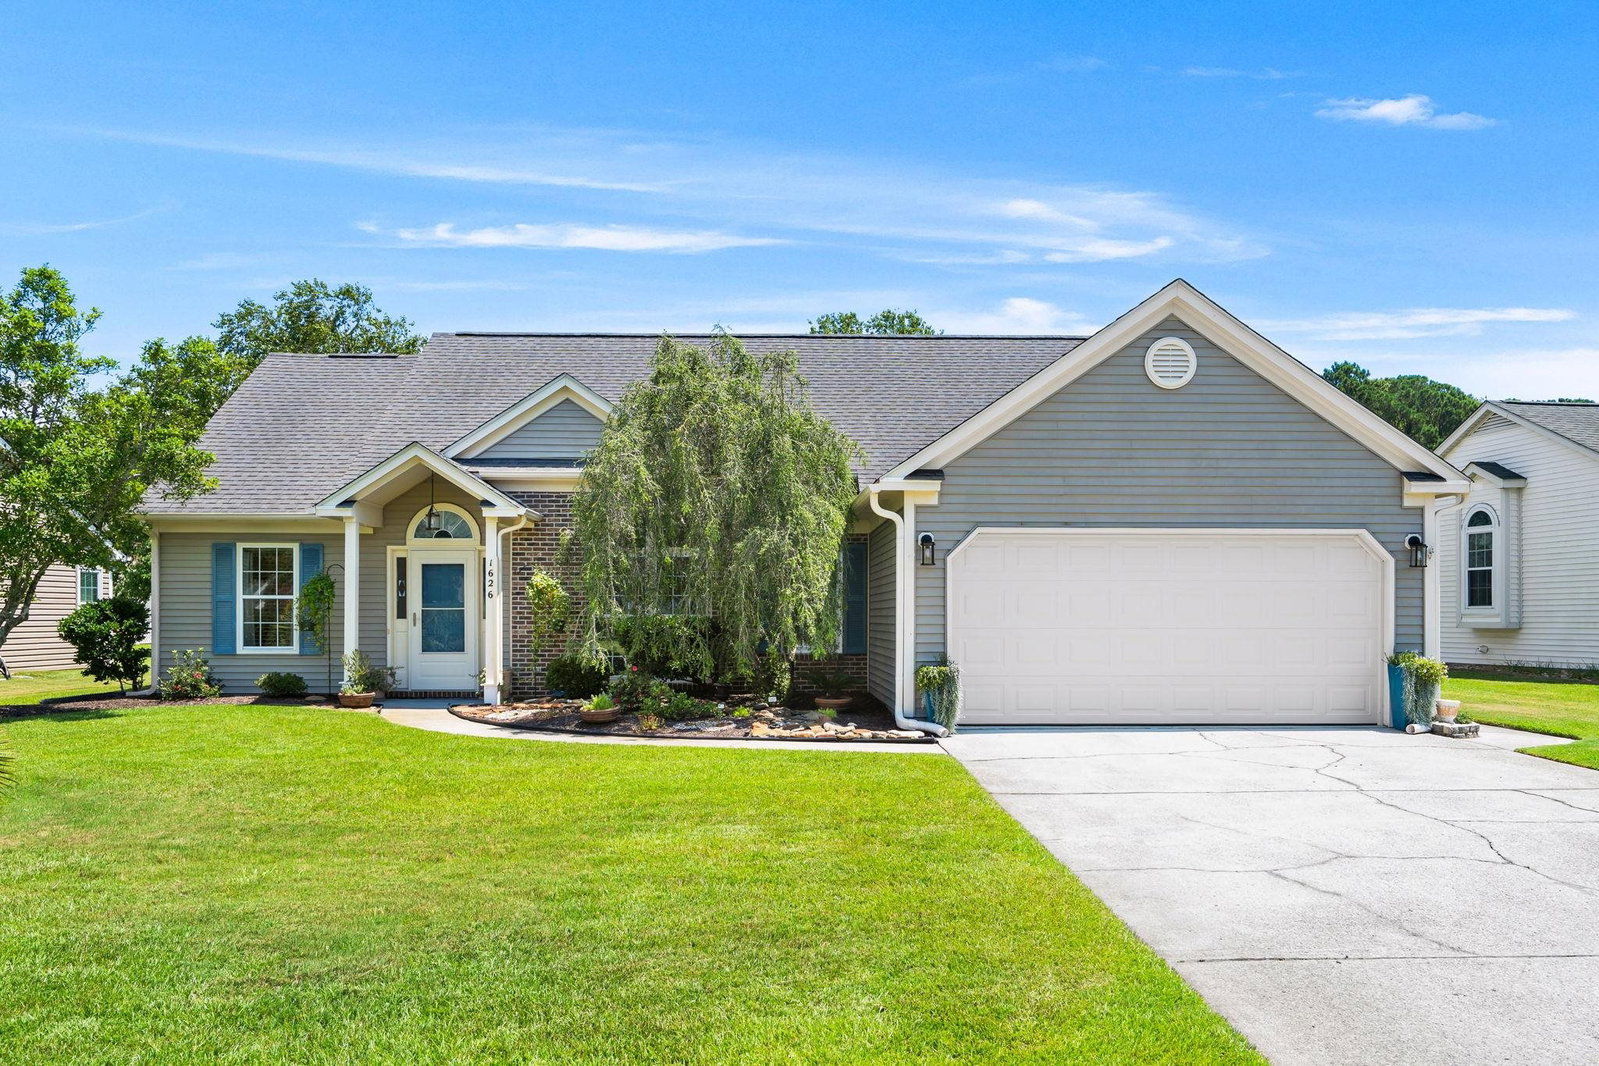
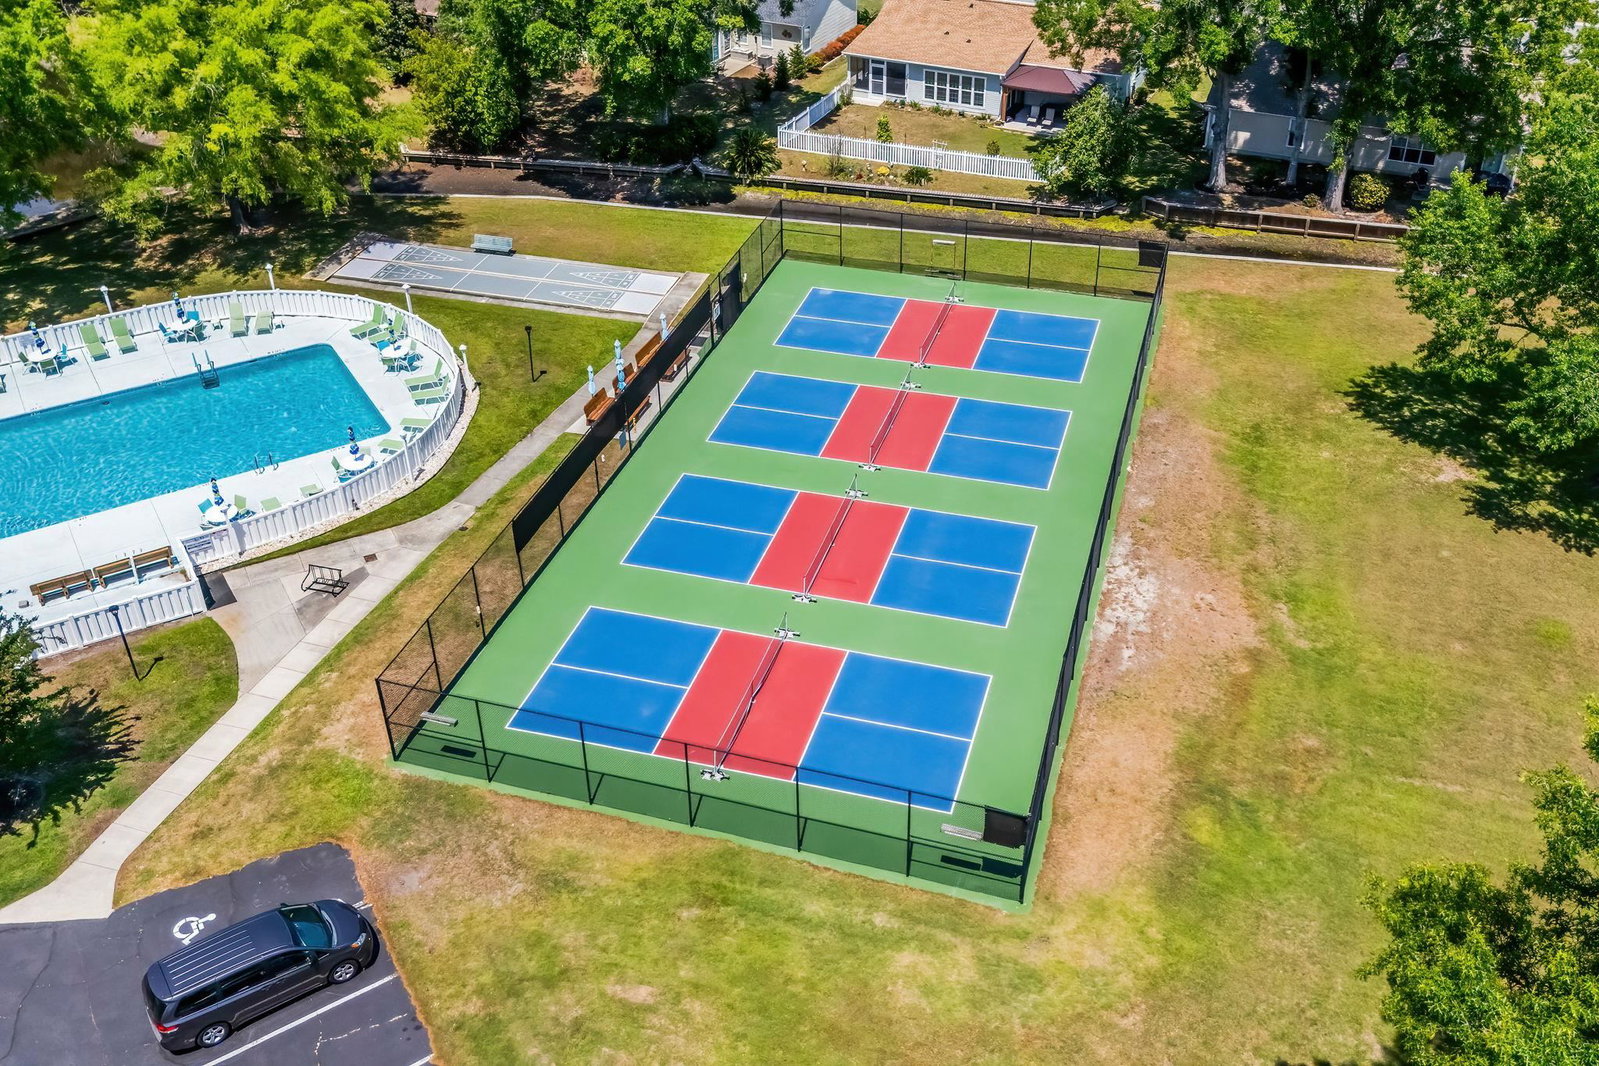
Welcome to easy coastal living in the highly desirable 55+ community of Woodlake Village! This beautifully maintained 3-bedroom, 2-bath home offers a spacious and inviting floor plan designed for both everyday comfort and entertaining. The heart of the home is the stunning sunroom, where walls of windows showcase breathtaking views of the lush tropical landscaping, creating a peaceful retreat you'll enjoy year-round. Step outside to the private fenced backyard featuring a spacious patio with a remote retractable awning—perfect for backyard barbecues, relaxing with friends, or enjoying your morning coffee in the shade. The spacious primary suite features elegant vaulted tray ceiling, a large walk-in closet, and an ensuite bath complete with a relaxing Jacuzzi tub and separate shower. This well-cared-for home has been thoughtfully updated with a new HVAC system (2024), new front storm door (2023), new washing machine and microwave (2024), new water heater (2025), new garage door (2025), new refrigerator (2025), and a new dishwasher (2026). A generous laundry room with a utility sink and an oversized two-car garage with pull down attic stairs leading to floored storage. Ideally located between Highway 17 Bypass and Highway 17 Business in the heart of Murrells Inlet, you'll enjoy convenient access to shopping, dining, golf, medical facilities, the MarshWalk, and the beautiful beaches of the Grand Strand. Woodlake Village offers an active lifestyle with outstanding community amenities such a pool, multiple pickleball courts, meeting rooms, kitchen, large library, free exercise classes and coming soon corn hole and putting green making this home the perfect place to enjoy all that coastal South Carolina has to offer.
/u.realgeeks.media/homelandrealtygroup/homeland_realty_logo_cropped.png)
Additional Information
- Amenities
- Clubhouse, Owner Allowed Golf Cart, Owner Allowed Motorcycle, Pet Restrictions
- Interior Features
- Attic, Tray Ceiling(s), Ceiling Fan(s), Jetted Tub, Linen Closet, Main Level Primary, Pull Down Attic Stairs, Permanent Attic Stairs, Separate Shower, Vanity, Walk-In Closet(s), Window Treatments, Bedroom on Main Level, Breakfast Area, Entrance Foyer, Stainless Steel Appliances, Solid Surface Counters
- Exterior Features
- Sprinkler/Irrigation, Patio
- HOA Freqency
- Monthly
- Property Description
- Ranch
- Zoning
- Res
- Appliances
- Dishwasher, Microwave, Range, Refrigerator, Dryer, Washer
- Heating
- Central, Electric
- Air Conditioning
- Central Air
- Stories
- 1
- Levels
- One
- Foundation
- Slab
- Parking
- Attached, Garage, Two Car Garage, Garage Door Opener
- Garage Spaces
- 2
- Elementary School
- Seaside Elementary School
- Middle School
- Saint James Middle School
- High School
- Saint James High School
Listing courtesy of Listing Agent: Donna Benson-Todd (Cell: 843-267-0343) from Listing Office: CENTURY 21 Boling & Associates.

Provided courtesy of The Coastal Carolinas Association of REALTORS®. Information Deemed Reliable but Not Guaranteed. Copyright 2026 of the Coastal Carolinas Association of REALTORS® MLS. All rights reserved. Information is provided exclusively for consumers’ personal, non-commercial use, that it may not be used for any purpose other than to identify prospective properties consumers may be interested in purchasing.
Contact: Cell: 843-267-0343