1429 Ashton Glenn Dr, Surfside Beach, SC 29575
- $385,000
- 3
- BD
- 2
- BA
- 1,856
- SqFt




- List Price
- $385,000
- Status
- ACTIVE
- Days on Market
- 21
- MLS#
- 2619530
- Subtype
- Residential
- Style
- Ranch
- Construction Status
- Resale
- Year Built
- 1994
- Bedrooms
- 3
- Bathrooms
- 2
- Full Baths
- 2
- Living Area
- 1,856
- Lot Size
- 8,276
- Acres
- 0.19
- Subdivision
- Ashton Glenn
- Neighborhood
- Ashton Glenn
- MLS Area Major
- 28a Surfside Area--Surfside Triangle 544 To Glenns Bay
Property Description
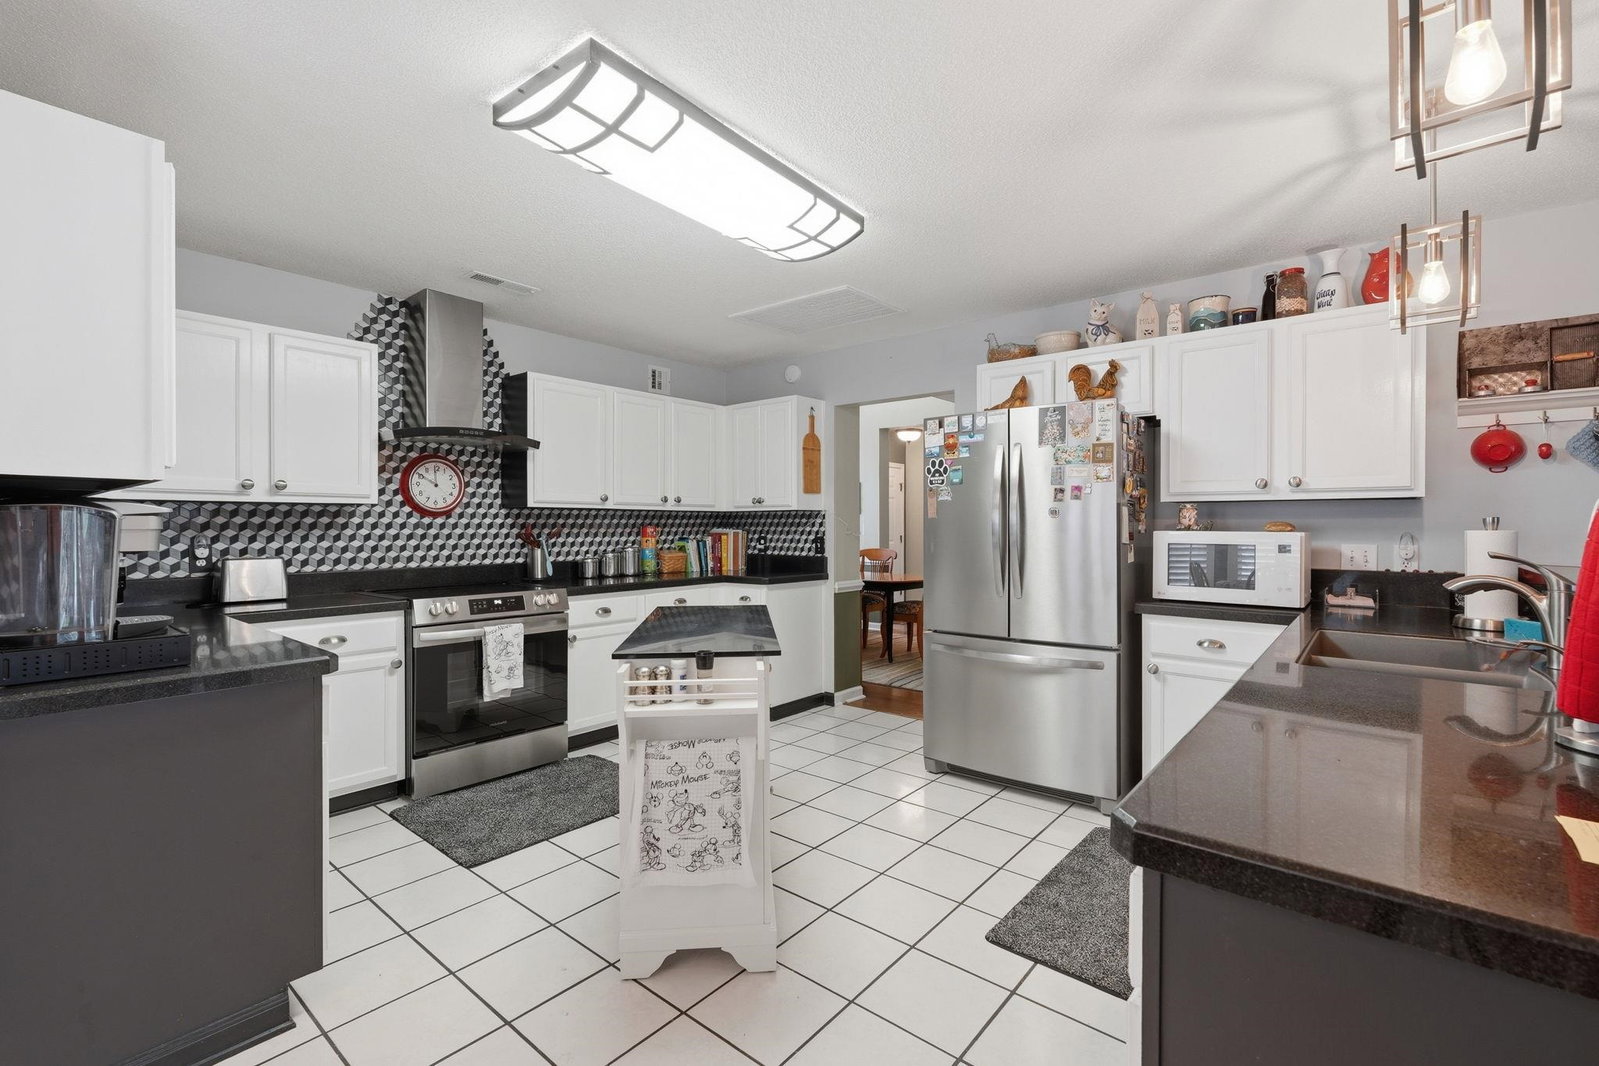
Welcome to Ashton Glenn, a well established community in the heart of Surfside Beach! This meticulously maintained three bedroom, two bath home features a spacious open concept layout with over 1800 heated sq feet. With a formal dining area and a flexible second den or living room this home is perfect for those family gatherings, social hours with neighbors on the porch, or grabbing your golf cart and making your way to the beaches just over a mile away. Enjoy peace of mind with a whole home surge protection, a two car garage for storage needs and outside irrigation. There is also a Murphy bed that will convey in the guest bedroom as an added convenience. Low HOA dues include a community pool, trash pick-up, and basic cable & internet. Move-in ready to make the beach your home. Don't let this one pass you by!
/u.realgeeks.media/homelandrealtygroup/homeland_realty_logo_cropped.png)
Additional Information
- Amenities
- Owner Allowed Golf Cart, Owner Allowed Motorcycle, Pet Restrictions
- Interior Features
- Ceiling Fan(s), Dual Sinks, Garden Tub/Roman Tub, Main Level Primary, Split Bedrooms, Separate Shower, Vaulted Ceiling(s), Walk-In Closet(s), Window Treatments, Bedroom on Main Level, Kitchen Island, Stainless Steel Appliances
- Exterior Features
- Patio
- HOA Freqency
- Monthly
- Property Description
- Ranch
- Zoning
- RES
- Appliances
- Dishwasher, Disposal, Microwave, Refrigerator, Dryer, Washer
- Heating
- Central
- Air Conditioning
- Central Air
- Stories
- 1
- Levels
- One
- Foundation
- Slab
- Parking
- Attached, Garage, Two Car Garage
- Garage Spaces
- 2
- Elementary School
- Seaside Elementary School
- Middle School
- Saint James Middle School
- High School
- Saint James High School
Listing courtesy of Listing Agent: Jillian Chandler () from Listing Office: Century 21 The Harrelson Group.

Provided courtesy of The Coastal Carolinas Association of REALTORS®. Information Deemed Reliable but Not Guaranteed. Copyright 2026 of the Coastal Carolinas Association of REALTORS® MLS. All rights reserved. Information is provided exclusively for consumers’ personal, non-commercial use, that it may not be used for any purpose other than to identify prospective properties consumers may be interested in purchasing.
Contact: