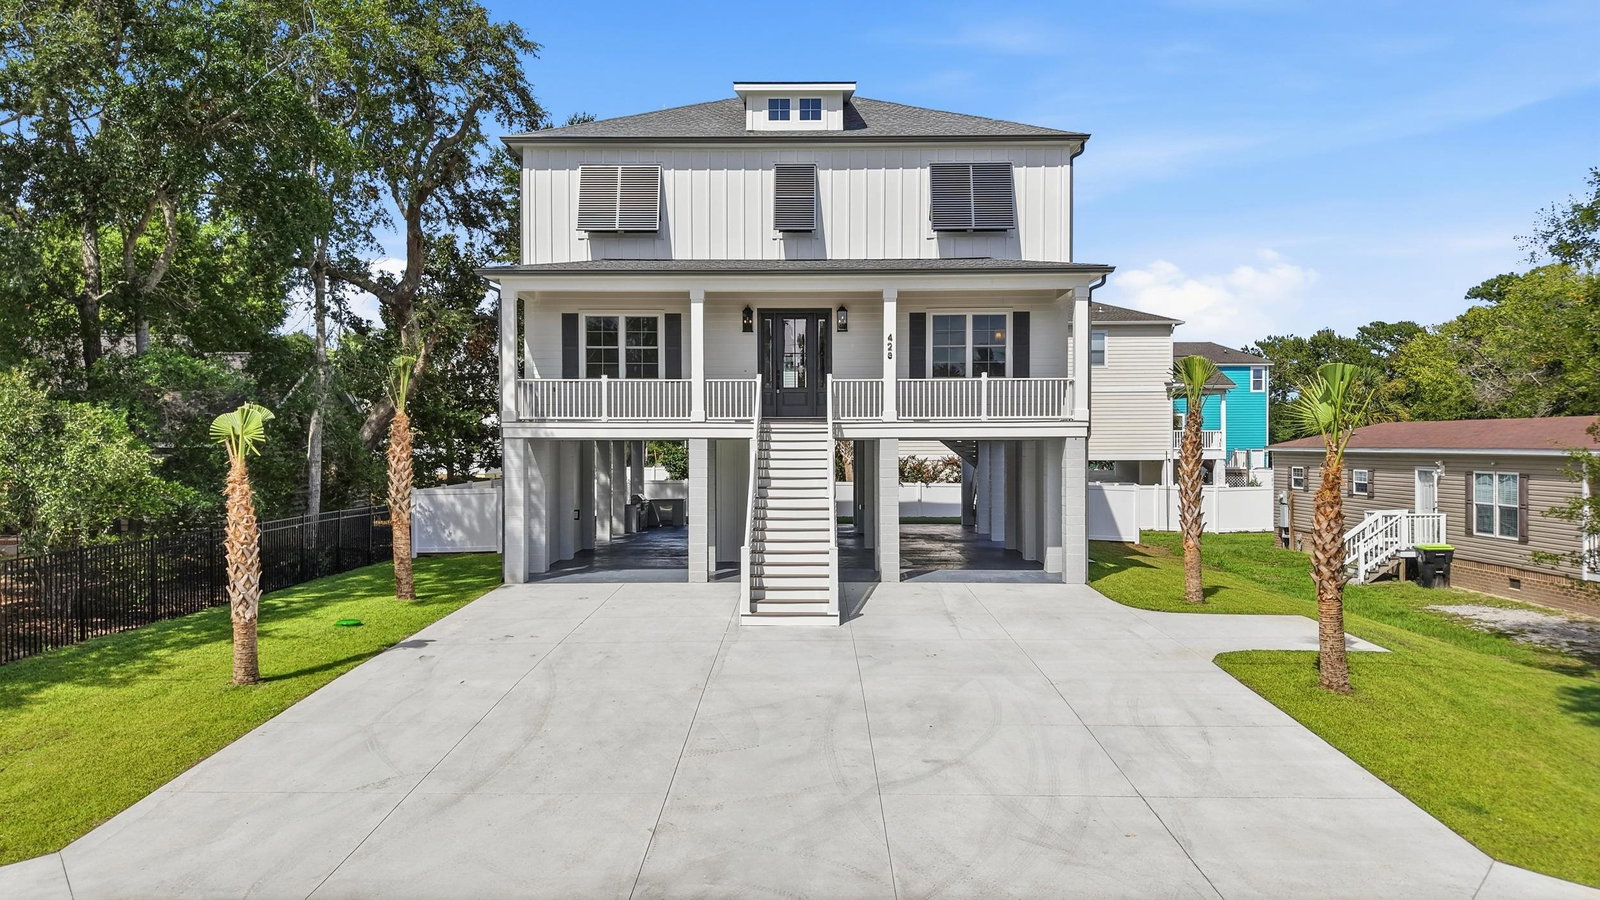
428 Vista Dr., Murrells Inlet, SC 29576
- $1,375,000
- 6
- BD
- 5
- BA
- 2,894
- SqFt




- List Price
- $1,375,000
- Status
- ACTIVE
- Days on Market
- 21
- Price Change
- ▼ $12,375,000 1787596742
- MLS#
- 2619558
- Subtype
- Residential
- Style
- Raised Beach
- Construction Status
- Never Occupied
- Year Built
- 2026
- Bedrooms
- 6
- Bathrooms
- 5
- Full Baths
- 5
- Living Area
- 2,894
- Lot Size
- 7,840
- Acres
- 0.18
- Subdivision
- Not within a Subdivision
- Neighborhood
- Not within a Subdivision
- MLS Area Major
- 27a Garden City Mainland & Pennisula
Property Description
Welcome to an extraordinary new construction coastal residence, perfectly situated east of Highway 17 and just a short stroll to the beach. Offering over 6 bedrooms and 5 beautifully appointed bathrooms, this thoughtfully designed home blends timeless architecture with sophisticated finishes throughout. The heart of the home is a chef-inspired kitchen featuring premium appliances, elegant marble countertops, custom cabinetry, and designer lighting that flows seamlessly into the expansive living and dining areas. Extensive custom trim, high ceilings, and quality craftsmanship create an elevated sense of luxury in every room. Designed for effortless entertaining and relaxed coastal living, this home is equally suited as a primary residence, vacation retreat, or exceptional investment property. Located just minutes from championship golf, shopping, dining, and the waterfront restaurants and entertainment of Murrells Inlet known as the “Seafood Capital of South Carolina” you’ll enjoy the very best of the Grand Strand lifestyle. This is a rare opportunity to own a brand new luxury beach home in one of the area’s most sought-after locations, where refined design meets the ease of coastal living.
/u.realgeeks.media/homelandrealtygroup/homeland_realty_logo_cropped.png)
Additional Information
- Amenities
- Owner Allowed Golf Cart, Owner Allowed Motorcycle, Pet Restrictions, Tenant Allowed Golf Cart, Tenant Allowed Motorcycle
- Interior Features
- Attic, Tray Ceiling(s), Ceiling Fan(s), Dual Sinks, Elevator, Fireplace, Handicap Access, Bath in Primary Bedroom, Pull Down Attic Stairs, Permanent Attic Stairs, Split Bedrooms, Separate Shower, Vanity, Walk-In Closet(s), Breakfast Bar, Kitchen Island, Stainless Steel Appliances, Solid Surface Counters
- Exterior Features
- Built-in Barbecue, Balcony, Barbecue, Deck, Elevator, Fence, Sprinkler/Irrigation, Outdoor Kitchen, Porch, Patio
- HOA Freqency
- Monthly
- Property Description
- Raised Beach
- Zoning
- RES
- Appliances
- Dishwasher, Disposal, Microwave, Range, Refrigerator, Range Hood
- Heating
- Central
- Air Conditioning
- Central Air
- Levels
- Two
- Foundation
- Raised
- Pool
- Yes
- Parking
- Underground, Boat, RV Access/Parking
- Elementary School
- Saint James Elementary School
- Middle School
- Saint James Middle School
- High School
- Saint James High School
Listing courtesy of Listing Agent: Brandon Arnette () from Listing Office: KingOne Properties.

Provided courtesy of The Coastal Carolinas Association of REALTORS®. Information Deemed Reliable but Not Guaranteed. Copyright 2026 of the Coastal Carolinas Association of REALTORS® MLS. All rights reserved. Information is provided exclusively for consumers’ personal, non-commercial use, that it may not be used for any purpose other than to identify prospective properties consumers may be interested in purchasing.
Contact: