617 Evers Loop, Myrtle Beach, SC 29575
- $589,000
- 3
- BD
- 2
- BA
- 2,020
- SqFt




- List Price
- $589,000
- Status
- PENDING
- Days on Market
- 11
- MLS#
- 2620236
- Subtype
- Residential
- Style
- Contemporary
- Construction Status
- Resale
- Year Built
- 2017
- Bedrooms
- 3
- Bathrooms
- 2
- Full Baths
- 2
- Living Area
- 2,020
- Lot Size
- 11,761
- Acres
- 0.27
- Subdivision
- Surfside Beach Club - Lake Forest
- Neighborhood
- Surfside Beach Club - Lake Forest
- MLS Area Major
- 28a Surfside Area--Surfside Triangle 544 To Glenns Bay
Property Description
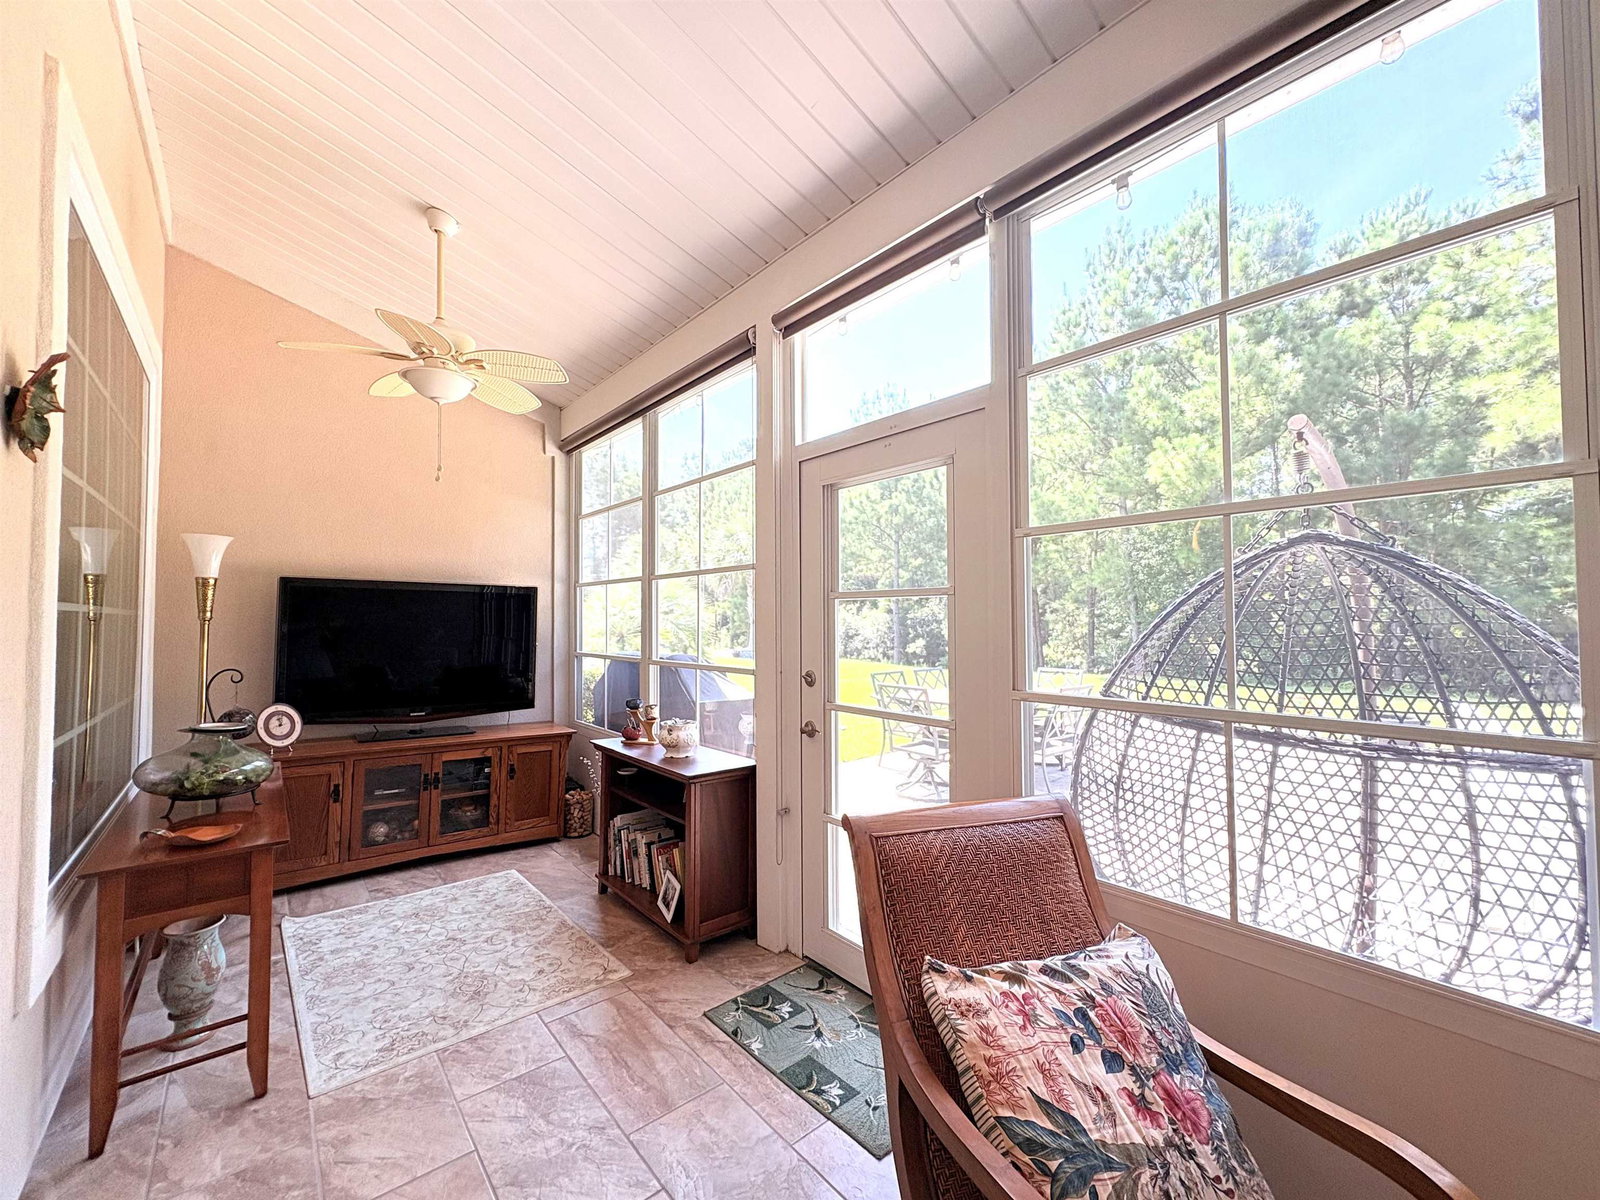
If you have been searching for your dream home, look no further! This stunning, meticulously maintained 3-bedroom, 2-bath home is located in the desirable Lake Forest section of Surfside Beach Club, a quiet and sought-after gated community just a golf cart ride away from the beach. From the moment you arrive, you’ll appreciate the beautiful curb appeal of this Mediterranean style home, mature lush landscaping, irrigation system, landscape lighting, and impressive tile roof. This home features a stucco, stone and Craneboard exterior. The oversized two-car side-load garage with attached storage room provides additional space for parking, tools or a golf cart. Inside, this home is filled with luxurious finishes and thoughtful upgrades, including high ceilings, tray ceiling in primary bedroom, beautiful arched openings throughout, double crown molding, stylish light fixtures, a cozy study, birch hardwood flooring, and custom tile. The Carolina room features Eze breeze vinyl windows allowing you to enjoy the space in every season and overlooks the lake with fountain and walkway as well as the spacious private backyard. The beautiful kitchen is perfect for both everyday living and entertaining guests, featuring Venetian ice granite countertops, stainless steel appliances, a double oven with convection, under-cabinet lighting, staggered height Charleston linen cabinets with a mocha glaze, crown molding, a breakfast bar and a casual dining area. A separate formal dining room provides additional space for hosting family and friends. The spacious primary suite features an elegant tray ceiling, a beautifully appointed en suite bath with a large soaker tub, walk-in shower, double-sink vanity, and toilet/bidet. The walk-in primary closet features custom shelving designed for maximum comfort, storage, and organization. Surfside Beach Club offers wonderful amenities, including an outdoor pool, hot tub, clubhouse with fitness area, sidewalks, convenient boat and RV storage, monthly scheduled activities with a newsletter and beautiful lakes and fountains throughout the community. Two gated entrances provide convenient access to both Highway 17 Business and Highway 17 Bypass. Located just minutes from the beach and close to shopping, dining, healthcare, attractions, and entertainment, this exceptional home truly is a must-see to appreciate all of the upgrades, attention to detail, and beautiful surroundings it has to offer. Don’t miss out on this one!
/u.realgeeks.media/homelandrealtygroup/homeland_realty_logo_cropped.png)
Additional Information
- Amenities
- Clubhouse, Gated, Owner Allowed Golf Cart, Owner Allowed Motorcycle, Pet Restrictions
- Interior Features
- Attic, Tray Ceiling(s), Ceiling Fan(s), Dual Sinks, Garden Tub/Roman Tub, Linen Closet, Main Level Primary, Pull Down Attic Stairs, Permanent Attic Stairs, Split Bedrooms, Separate Shower, Vanity, Walk-In Closet(s), Breakfast Bar, Bedroom on Main Level, Breakfast Area, Stainless Steel Appliances, Solid Surface Counters, Workshop
- Exterior Features
- Sprinkler/Irrigation, Patio
- HOA Freqency
- Monthly
- Property Description
- Contemporary
- Zoning
- Res
- Appliances
- Double Oven, Dishwasher, Disposal, Microwave, Range, Refrigerator, Dryer, Washer
- Heating
- Central, Electric
- Air Conditioning
- Central Air
- Levels
- One
- Foundation
- Slab
- Parking
- Attached, Two Car Garage, Garage, Garage Door Opener
- Garage Spaces
- 2
- Elementary School
- Seaside Elementary School
- Middle School
- Saint James Middle School
- High School
- Saint James High School
Listing courtesy of Listing Agent: Tara Belanger () from Listing Office: W Realty Coastal.

Provided courtesy of The Coastal Carolinas Association of REALTORS®. Information Deemed Reliable but Not Guaranteed. Copyright 2026 of the Coastal Carolinas Association of REALTORS® MLS. All rights reserved. Information is provided exclusively for consumers’ personal, non-commercial use, that it may not be used for any purpose other than to identify prospective properties consumers may be interested in purchasing.
Contact: