131 Wicklow Dr., Murrells Inlet, SC 29576
- $549,000
- 4
- BD
- 3
- BA
- 2,488
- SqFt




- List Price
- $549,000
- Status
- ACTIVE
- Days on Market
- 8
- MLS#
- 2620602
- Subtype
- Residential
- Style
- Split Level
- Construction Status
- Resale
- Year Built
- 2005
- Bedrooms
- 4
- Bathrooms
- 3
- Full Baths
- 2
- Living Area
- 2,488
- Lot Size
- 10,018
- Acres
- 0.23
- Subdivision
- Pebble Creek
- Neighborhood
- Pebble Creek
- MLS Area Major
- 27b Murrells Inlet - Horry County
Property Description
After walking in the front door, you will notice the lovely fireplace that is heated with propane for a formal Living room. On your right will be the Dining Room with has a tray lighted ceiling. This room could also be used as an office should you want to work from home. To the left there right inside the door will be two bedrooms, one with two Murphy twin beds (these beds will stay) and the other set up for a twin bed and storage., great for a child's bedroom. Back to the entry and then again to the left is the extra-large master suite with one walk-in closet and another single closet in the hallway. The room is large enough for big furniture as well as a reading area. Past the closets in the hallway is the Master bath with a tub with jets as well as a big shower, double sink counter with large mirrors. Back to the kitchen area, there is a breakfast bar, chandelier where another table could be placed for eating as well as large area for TV watching viewing the pond and the golf course just beyond. Kitchen is a very nice size for entertaining, lots of cupboard space and drawers. There is a smaller styled porch with telescoping windows. Second floor has another bedroom with loads of storage, two closets, one of which leads to the third floor.
/u.realgeeks.media/homelandrealtygroup/homeland_realty_logo_cropped.png)
Additional Information
- Amenities
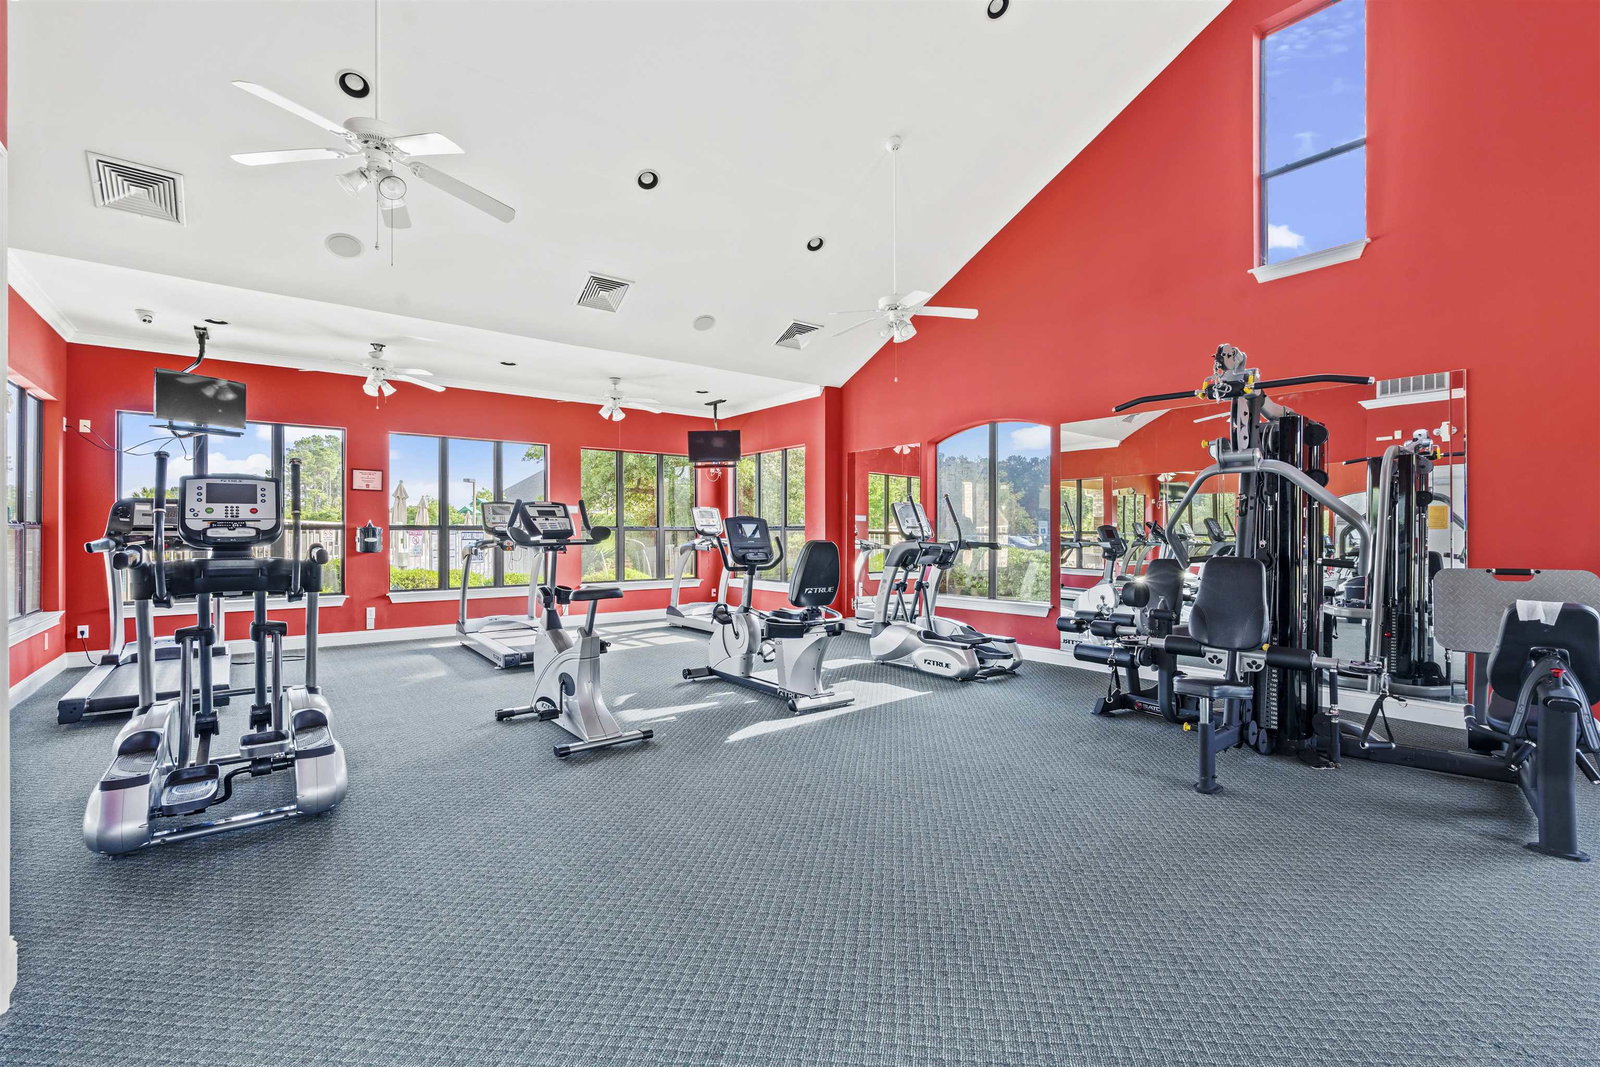
- Clubhouse, Pet Restrictions
- Interior Features
- Ceiling Fan(s), Dual Sinks, Jetted Tub, Main Level Primary, Sitting Area in Primary, Split Bedrooms, Separate Shower, Vanity, Walk-In Closet(s), Window Treatments, Breakfast Bar, Bedroom on Main Level, Breakfast Area, Stainless Steel Appliances, Solid Surface Counters
- Exterior Features
- Sprinkler/Irrigation, Patio
- HOA Freqency
- Monthly
- Property Description
- Split Level
- Zoning
- PUD
- Appliances
- Double Oven, Dishwasher, Disposal, Microwave, Range, Refrigerator, Dryer, Washer
- Heating
- Central, Electric, Forced Air
- Air Conditioning
- Attic Fan, Central Air
- Levels
- Three Or More, Multi/Split
- Foundation
- Slab
- Parking
- Attached, Garage, Two Car Garage, Garage Door Opener
- Garage Spaces
- 2
- Elementary School
- Saint James Elementary School
- Middle School
- Saint James Middle School
- High School
- Saint James High School
- View
- Golf Course, Lake
Listing courtesy of Listing Agent: Sally Reynolds () from Listing Office: Realty ONE Group DocksideSouth.

Provided courtesy of The Coastal Carolinas Association of REALTORS®. Information Deemed Reliable but Not Guaranteed. Copyright 2026 of the Coastal Carolinas Association of REALTORS® MLS. All rights reserved. Information is provided exclusively for consumers’ personal, non-commercial use, that it may not be used for any purpose other than to identify prospective properties consumers may be interested in purchasing.
Contact: