5066 Georgetown Dr. Unit 5066, Myrtle Beach, SC 29579
- $289,900
- 3
- BD
- 3
- BA
- 1,437
- SqFt




- List Price
- $289,900
- Status
- ACTIVE
- Days on Market
- 23
- MLS#
- 2620665
- Subtype
- Residential
- Construction Status
- Resale
- Year Built
- 2024
- Bedrooms
- 3
- Bathrooms
- 3
- Full Baths
- 3
- Living Area
- 1,437
- Subdivision
- Forestbrook Estates Townhomes
- Neighborhood
- Forestbrook Estates Townhomes
- MLS Area Major
- 24a Myrtle Beach Area--South Of 501 Between West Ferry & Burcale
Property Description
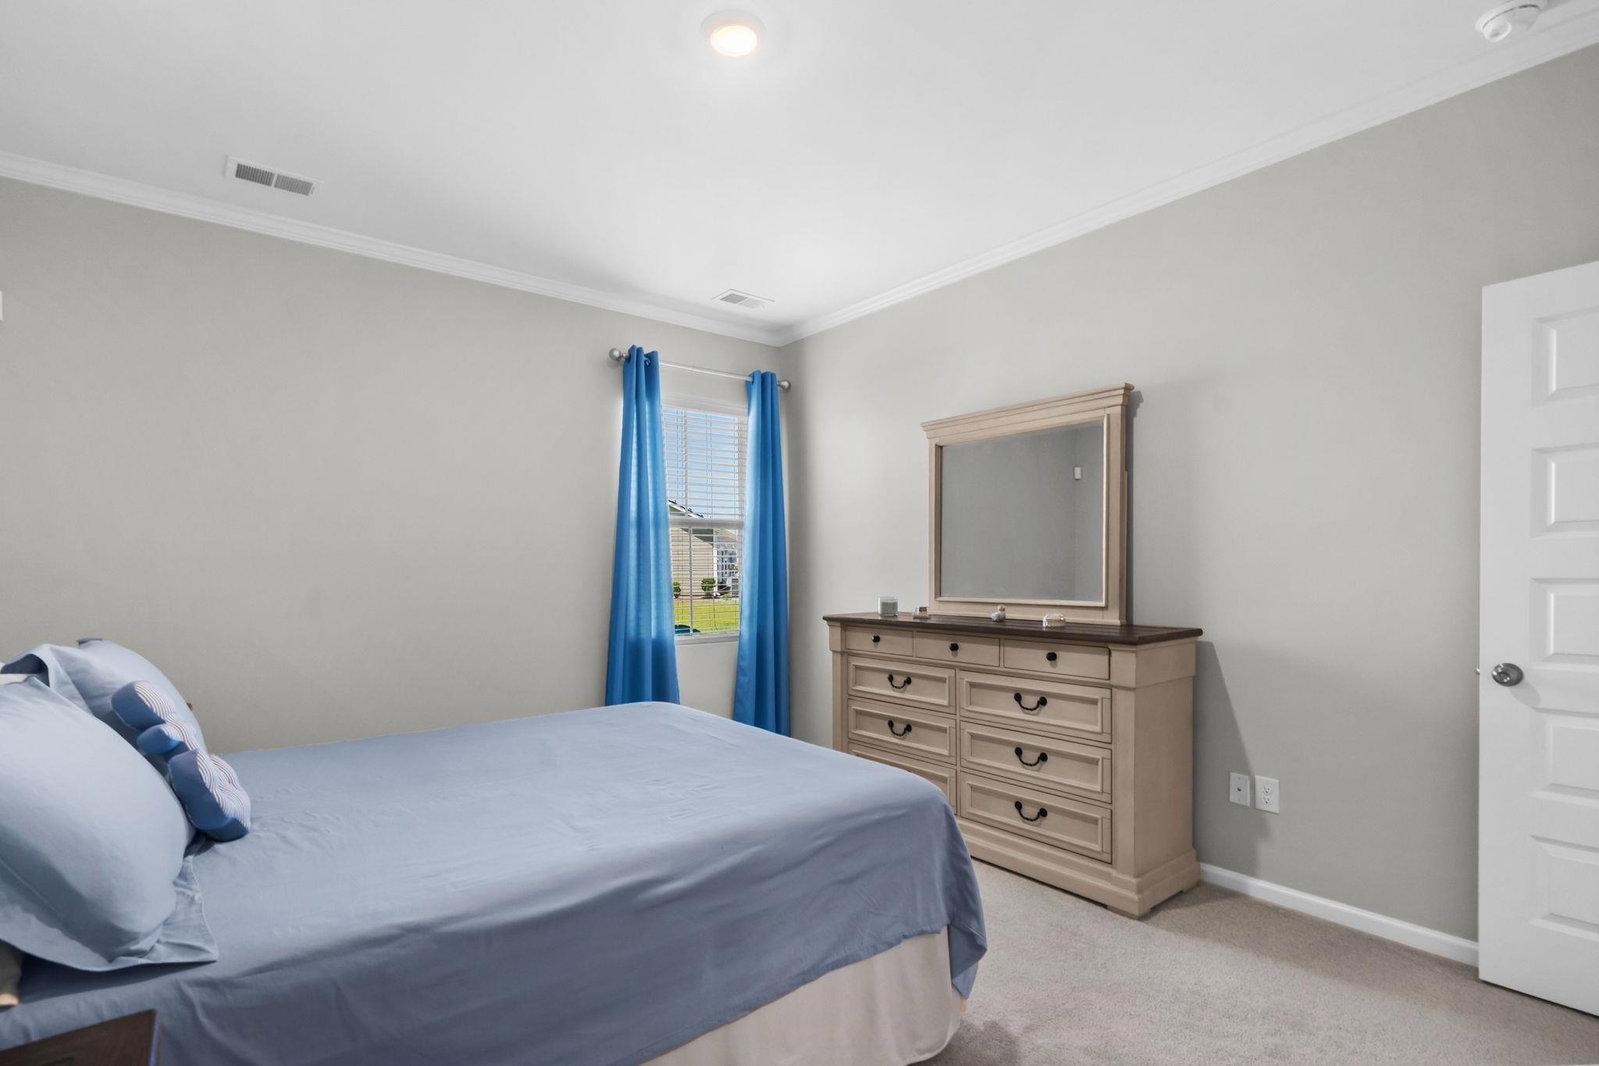
Welcome to this beautifully maintained 3-bedroom, 3-bathroom townhouse, built in 2024, offering modern construction, stylish finishes, and peaceful pond views. The open-concept floor plan creates a spacious, inviting atmosphere with plenty of natural light and an easy flow between the living, dining, and kitchen areas. The kitchen features modern cabinetry, sleek countertops, and a glass backsplash that adds a contemporary touch. Additional upgrades include crown molding, professionally painted interiors, and window treatments, providing a polished, move-in-ready feel throughout the home. Enjoy beautiful rear views overlooking the pond, creating a peaceful backdrop from the back of the home and an ideal setting to take in stunning Myrtle Beach sunsets. The three-bedroom, three-bath layout offers plenty of flexibility and convenience for everyday living, guests, or a second home. With its newer 2024 construction, thoughtful updates, serene pond views, and low-maintenance townhouse lifestyle, this home is an excellent opportunity for a primary residence, second home, or investment property. Conveniently located near Myrtle Beach's beaches, shopping, dining, entertainment, and major roadways. Don't miss the opportunity to own this beautifully upgraded townhouse with peaceful pond views and spectacular sunsets!
/u.realgeeks.media/homelandrealtygroup/homeland_realty_logo_cropped.png)
Additional Information
- Amenities
- Clubhouse, Pet Restrictions, Trash
- Interior Features
- Dual Sinks, Entrance Foyer, Linen Closet, Main Level Primary, Split Bedrooms, Separate Shower, Walk-In Closet(s), Window Treatments, Bedroom on Main Level, Stainless Steel Appliances, Solid Surface Counters
- Exterior Features
- Patio
- HOA Freqency
- Monthly
- Pets Allowed
- Yes
- Zoning
- RES
- Appliances
- Dishwasher, Disposal, Microwave, Oven, Range, Refrigerator
- Heating
- Central, Electric, Gas
- Air Conditioning
- Central Air
- Levels
- Two
- Foundation
- Slab
- Parking
- One Car Garage, Private, Garage Door Opener
- Garage Spaces
- 1
- Elementary School
- Forestbrook Elementary School
- Middle School
- Forestbrook Middle School
- High School
- Socastee High School
Listing courtesy of Listing Agent: Move South w/ Annie Team () from Listing Office: INNOVATE Real Estate.

Provided courtesy of The Coastal Carolinas Association of REALTORS®. Information Deemed Reliable but Not Guaranteed. Copyright 2026 of the Coastal Carolinas Association of REALTORS® MLS. All rights reserved. Information is provided exclusively for consumers’ personal, non-commercial use, that it may not be used for any purpose other than to identify prospective properties consumers may be interested in purchasing.
Contact: