2521 Elowen Ln. Unit 101A, Longs, SC 29568
- $449,900
- 3
- BD
- 3
- BA
- 2,057
- SqFt




- List Price
- $449,900
- Status
- ACTIVE
- Days on Market
- 19
- MLS#
- 2620774
- Subtype
- Residential
- Style
- One Story
- Construction Status
- Resale
- Year Built
- 2025
- Bedrooms
- 3
- Bathrooms
- 3
- Full Baths
- 2
- Living Area
- 2,057
- Subdivision
- Grande Dunes - North Village
- Neighborhood
- Grande Dunes - North Village
- MLS Area Major
- 10a Conway To Myrtle Beach Area--Between 90 & Waterway Redhill/Grande Dunes
Property Description
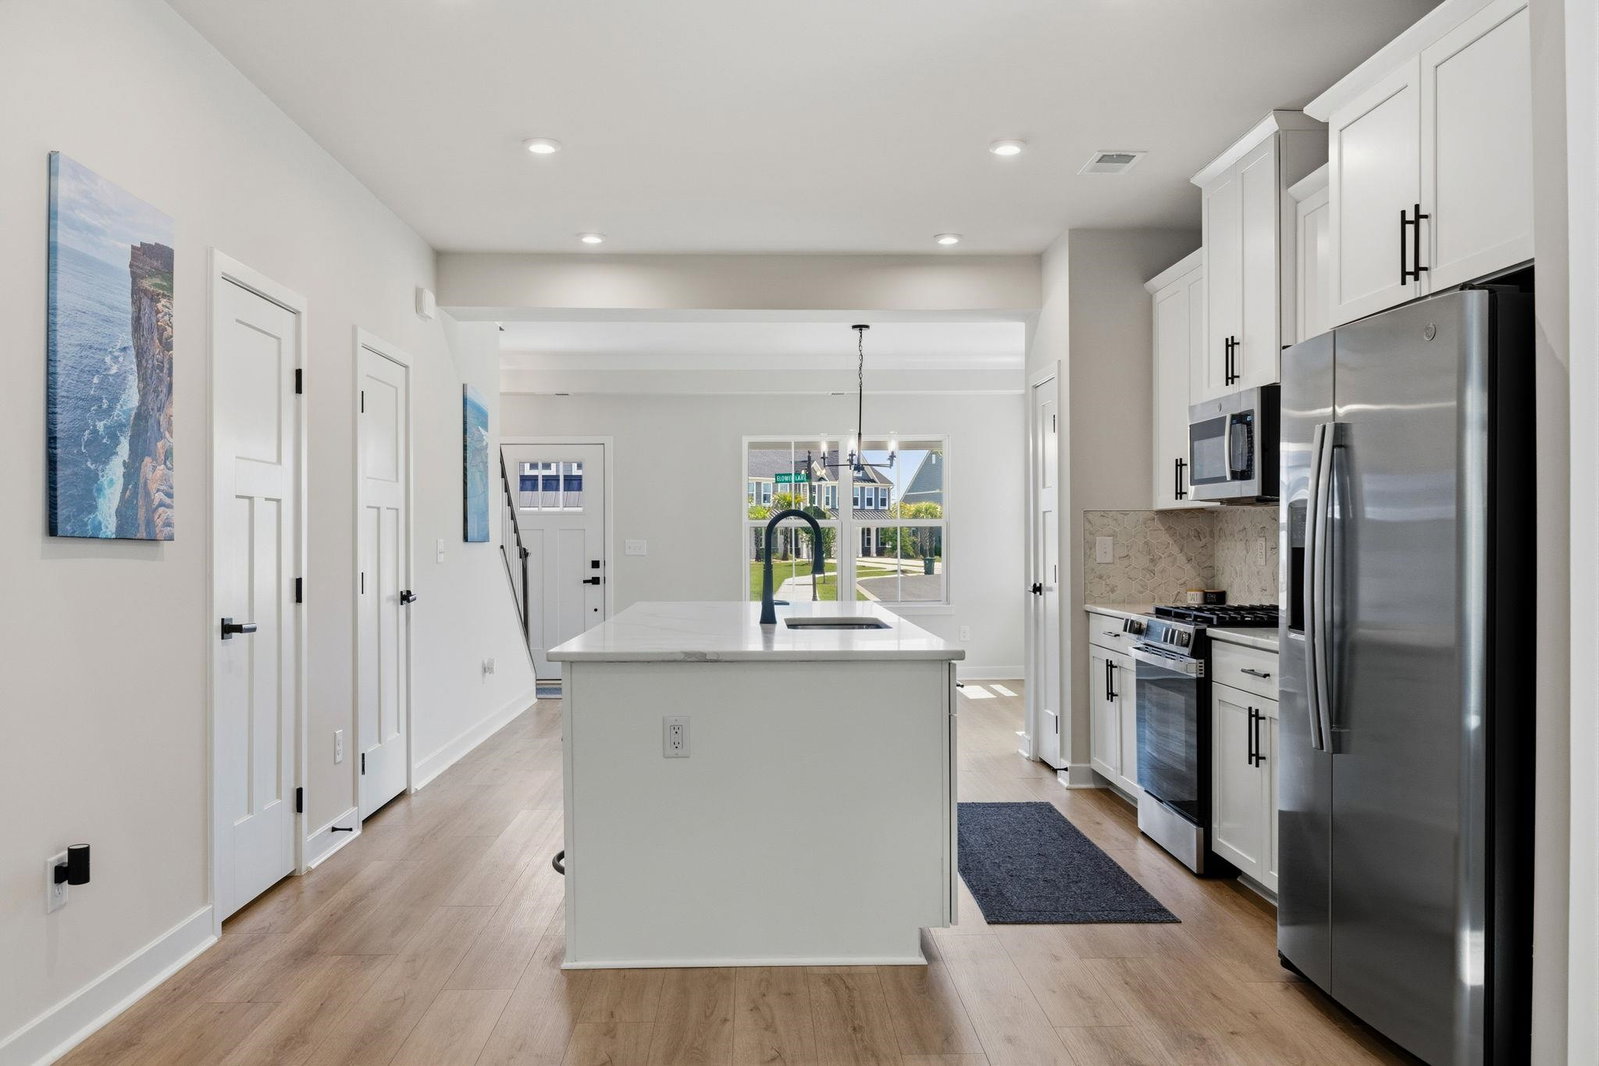
Beautiful 3 bedroom / 2.5 bath open floor plan townhouse with large loft area and private garage in gated community with 24-hour security. Backs directly up to green space for privacy to enjoy your back patio for grilling and entertaining friends and family. Wonderful upgrades -- LVP flooring throughout living area, kitchen and first floor master bedroom. Vaulted ceilings and tons of natural light in this end unit as well as tray ceiling in the master bedroom with ensuite bath including double sink vanity, large tiled shower and spacious master walk-in closet. Kitchen with huge island, quartz counter tops, gas range, stainless appliances and pantry. Additional powder room downstairs for guests as well as full sized stackable washer and dryer. 2 spacious bedrooms upstairs -- both with walk-in closets! The large loft is an ideal additional sitting area, office or anything you may need in a roomy flex space. Added bonus -- large walk-in storage room upstairs ! The newly opened amenity center features outdoor pool, playground, gym/fitness area, firepits and pickleball. Ownership in this amazing neighborhood includes membership to the Grande Dunes Ocean Club ! Oceanfront restaurant, lounge, pool, dressing rooms, poolside bar and private parking and beach access. From upscale dining to feet in the sand -- it is all here for owners to enjoy ! This is a luxury turnkey property -- ready to move in tomorrow !
/u.realgeeks.media/homelandrealtygroup/homeland_realty_logo_cropped.png)
Additional Information
- Amenities
- Beach Rights, Clubhouse, Gated, Owner Allowed Golf Cart, Owner Allowed Motorcycle, Private Membership, Pet Restrictions, Pets Allowed, Security, Tenant Allowed Golf Cart, Tennis Court(s), Tenant Allowed Motorcycle, Maintenance Grounds
- Interior Features
- Tray Ceiling(s), Dual Sinks, Main Level Primary, Separate Shower, Vanity, Walk-In Closet(s), Window Treatments, Bedroom on Main Level, Kitchen Island, Loft, Stainless Steel Appliances, Solid Surface Counters
- Exterior Features
- Patio
- HOA Freqency
- Monthly
- Pets Allowed
- Yes
- Property Description
- One Story
- Zoning
- RES
- Appliances
- Dishwasher, Freezer, Disposal, Microwave, Oven, Range, Refrigerator, Dryer, Washer
- Heating
- Central
- Air Conditioning
- Central Air
- Stories
- 1
- Levels
- Two
- Foundation
- Slab
- Parking
- One Car Garage, Private, Garage Door Opener
- Garage Spaces
- 1
- Elementary School
- Myrtle Beach Elementary School
- Middle School
- Myrtle Beach Middle School
- High School
- Myrtle Beach High School
Listing courtesy of Listing Agent: Mark Bolick () from Listing Office: Sands Realty Group Inc..

Provided courtesy of The Coastal Carolinas Association of REALTORS®. Information Deemed Reliable but Not Guaranteed. Copyright 2026 of the Coastal Carolinas Association of REALTORS® MLS. All rights reserved. Information is provided exclusively for consumers’ personal, non-commercial use, that it may not be used for any purpose other than to identify prospective properties consumers may be interested in purchasing.
Contact: