871 Callant Dr., Little River, SC 29566
- $357,500
- 3
- BD
- 2
- BA
- 1,775
- SqFt




- List Price
- $357,500
- Status
- ACTIVE
- Days on Market
- 7
- MLS#
- 2620799
- Subtype
- Residential
- Style
- Ranch
- Construction Status
- Resale
- Year Built
- 2015
- Bedrooms
- 3
- Bathrooms
- 2
- Full Baths
- 2
- Living Area
- 1,775
- Lot Size
- 8,276
- Acres
- 0.19
- Subdivision
- Carolina Crossing
- Neighborhood
- Carolina Crossing
- MLS Area Major
- 04b Little River Area--North Of Hwy 9
Property Description
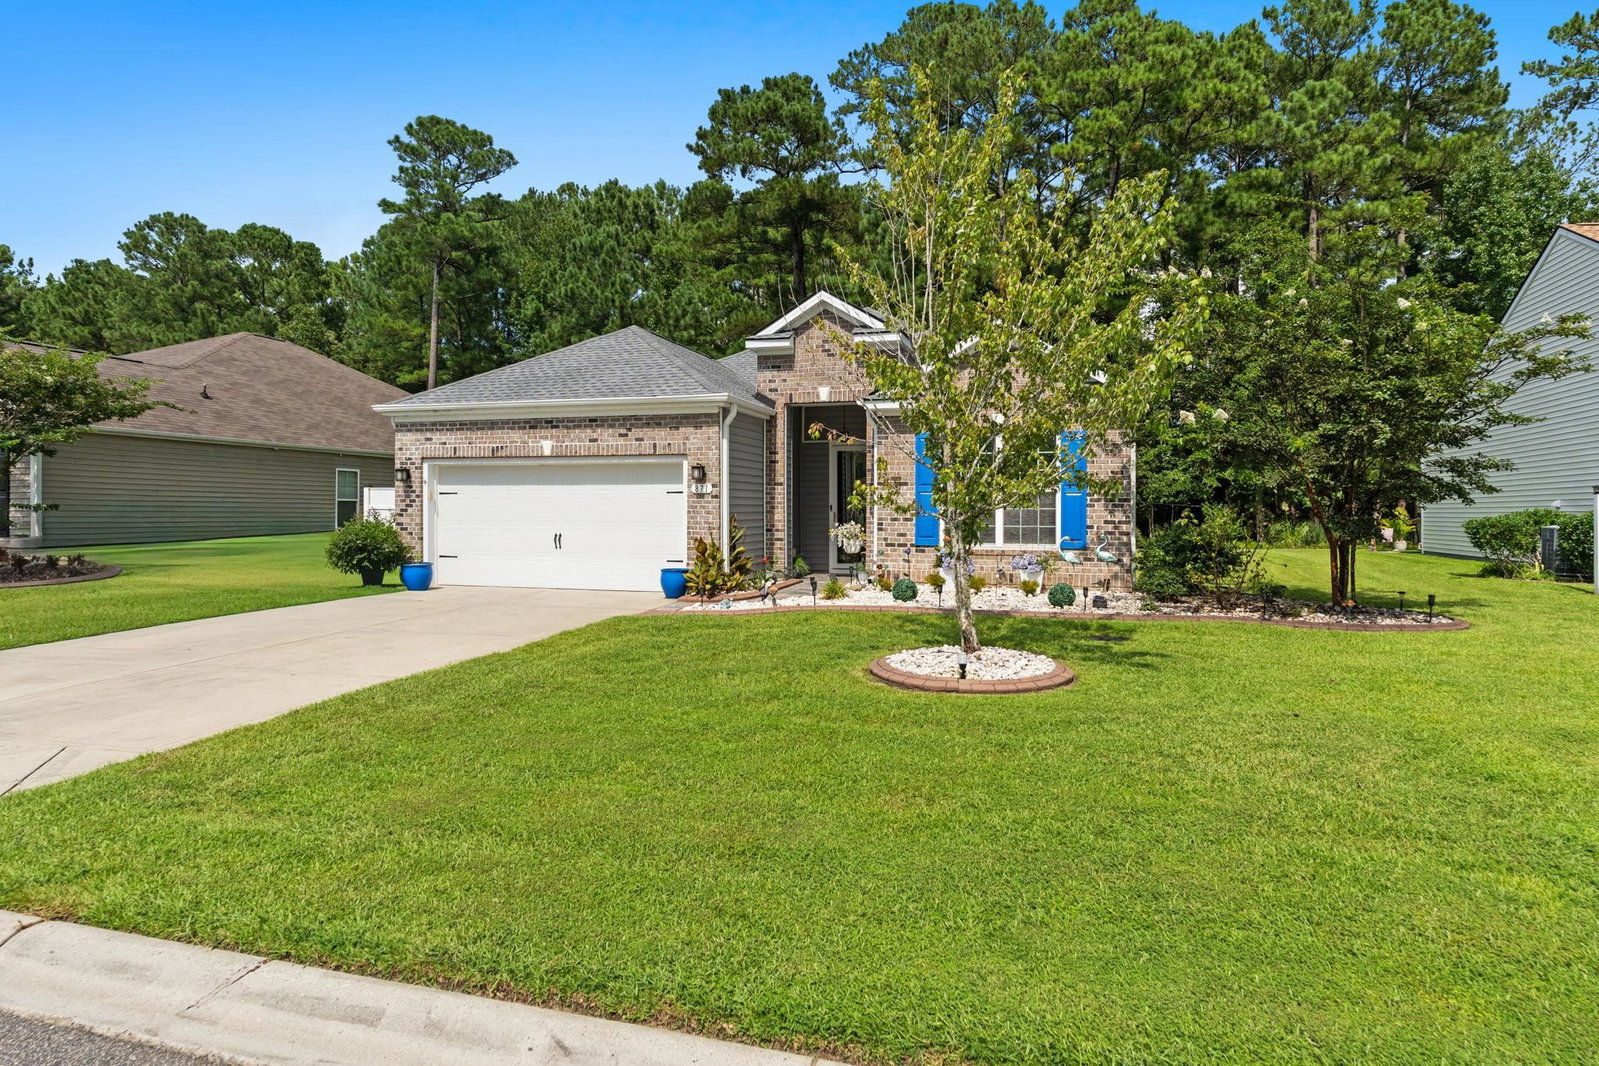
Beautiful Carolina Crossing Home with Private, Tree-Lined Backyard Welcome to this beautifully maintained 3-bedroom, 2-bath home in Carolina Crossing, where comfort, privacy, and thoughtful updates come together. Nestled against a backdrop of trees, the home offers a peaceful backyard oasis that feels wonderfully private. The open-concept floor plan seamlessly connects the living room, kitchen, and dining area, creating an inviting space for everyday living and entertaining. The kitchen features abundant cabinetry, granite countertops, a walk-in pantry, and plenty of workspace. A split-bedroom floor plan provides added privacy, while the spacious primary suite includes a walk-in closet. Enjoy year-round relaxation in the sunroom with an electric fireplace, or cozy up beside the propane fireplace in the living room. Outside, the home truly shines with a covered patio and a glassed-in sunroom, creating an exceptional indoor-outdoor living experience overlooking the private, tree-lined backyard. Additional features include a 2-car garage, dedicated laundry room, drop zone, plantation shutters throughout, and a storm door on the front entrance. A generator plug-in has been professionally installed by an electrician, and a generator is available for purchase. Numerous recent improvements add even more value and peace of mind, including a new roof in 2024, new flooring, a new water heater in 2025, plantation shutters added in 2023, new carpet in the front bedroom, and the addition of the covered and glassed-in back patio/sunroom area. This home offers a wonderful combination of style, functionality, privacy, and quality updates and it shows even more beautifully in person!
/u.realgeeks.media/homelandrealtygroup/homeland_realty_logo_cropped.png)
Additional Information
- Interior Features
- Tray Ceiling(s), Dual Sinks, Fireplace, Split Bedrooms, Separate Shower, Vanity, Bedroom on Main Level, Entrance Foyer, Kitchen Island, Stainless Steel Appliances, Solid Surface Counters
- Exterior Features
- Sprinkler/Irrigation, Porch, Patio
- HOA Freqency
- Monthly
- Property Description
- Ranch
- Zoning
- MSF 6
- Appliances
- Dishwasher, Disposal, Microwave, Range, Refrigerator
- Heating
- Central, Electric, Forced Air
- Air Conditioning
- Central Air
- Stories
- 1
- Levels
- One
- Foundation
- Slab
- Parking
- Attached, Garage, Two Car Garage, Garage Door Opener
- Garage Spaces
- 2
- Elementary School
- Waterway Elementary
- Middle School
- North Myrtle Beach Middle School
- High School
- North Myrtle Beach High School
Listing courtesy of Listing Agent: Amberlee Powers () from Listing Office: Keller Williams Realty-BC.

Provided courtesy of The Coastal Carolinas Association of REALTORS®. Information Deemed Reliable but Not Guaranteed. Copyright 2026 of the Coastal Carolinas Association of REALTORS® MLS. All rights reserved. Information is provided exclusively for consumers’ personal, non-commercial use, that it may not be used for any purpose other than to identify prospective properties consumers may be interested in purchasing.
Contact: