457 Waties Dr., Murrells Inlet, SC 29576
- $455,000
- 3
- BD
- 3
- BA
- 1,823
- SqFt






- List Price
- $455,000
- Status
- ACTIVE
- Days on Market
- 0
- MLS#
- 2620858
- Subtype
- Residential
- Construction Status
- Resale
- Year Built
- 2018
- Bedrooms
- 3
- Bathrooms
- 3
- Full Baths
- 2
- Living Area
- 1,823
- Lot Size
- 9,583
- Acres
- 0.22
- Subdivision
- Oak Hampton
- Neighborhood
- Oak Hampton
- MLS Area Major
- 27b Murrells Inlet - Horry County
Property Description
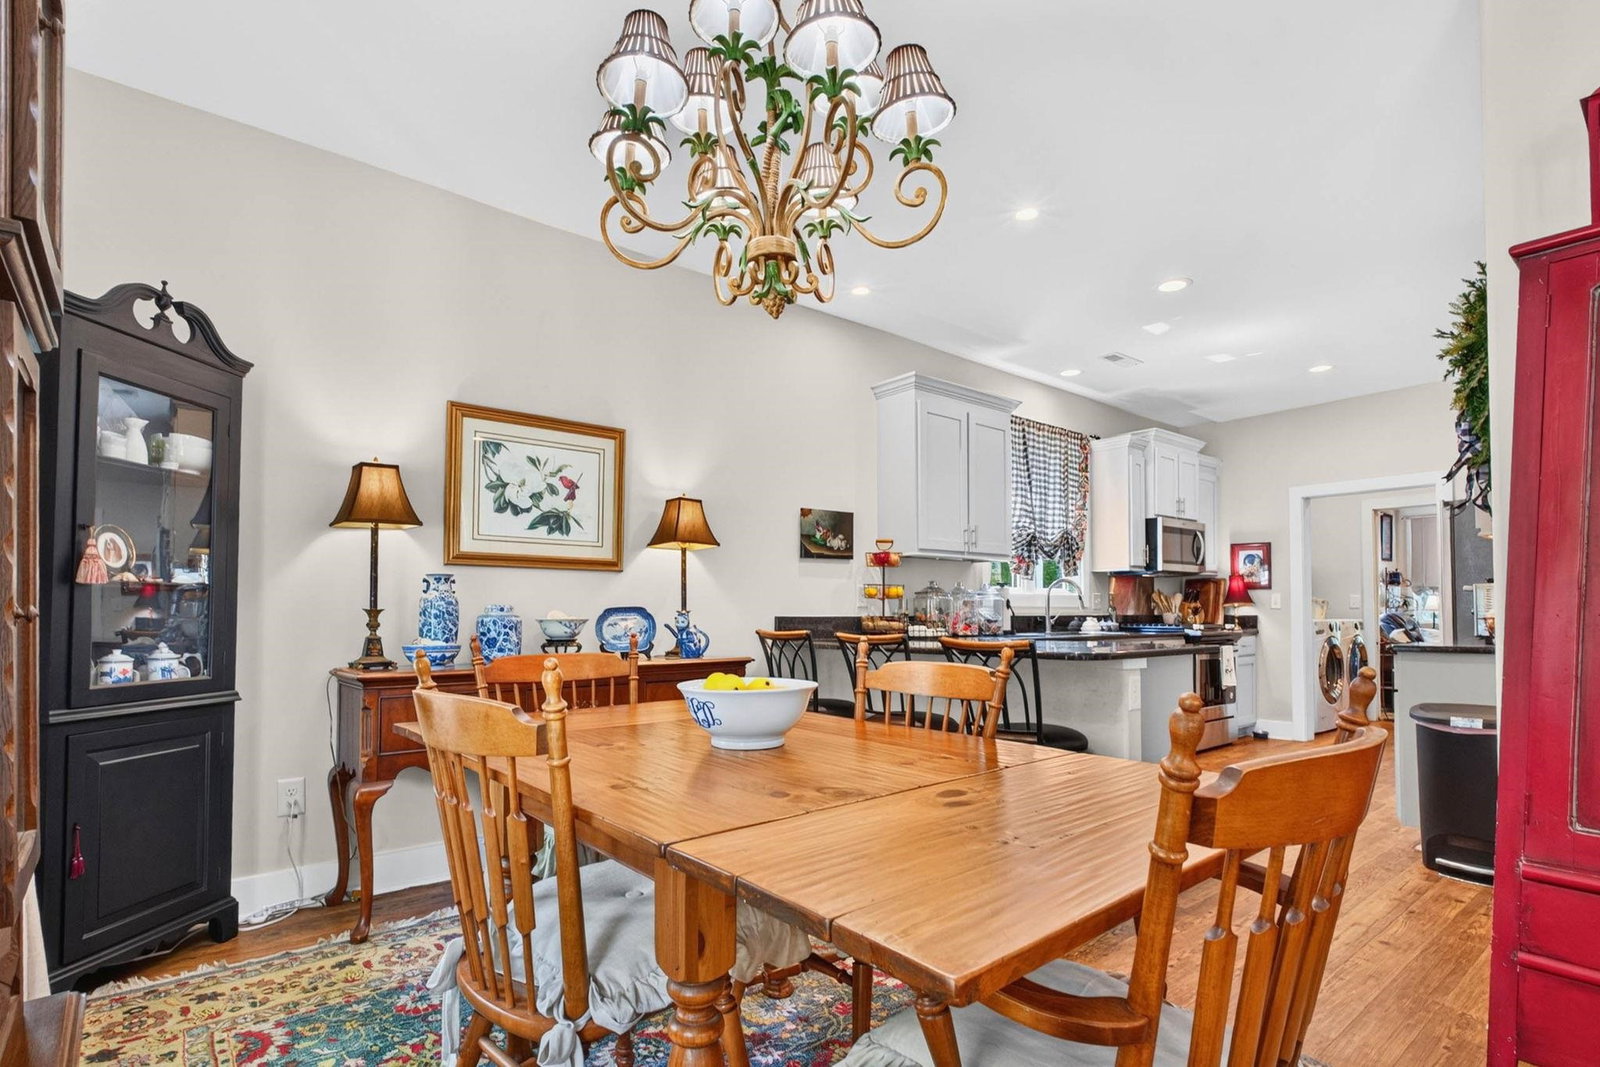
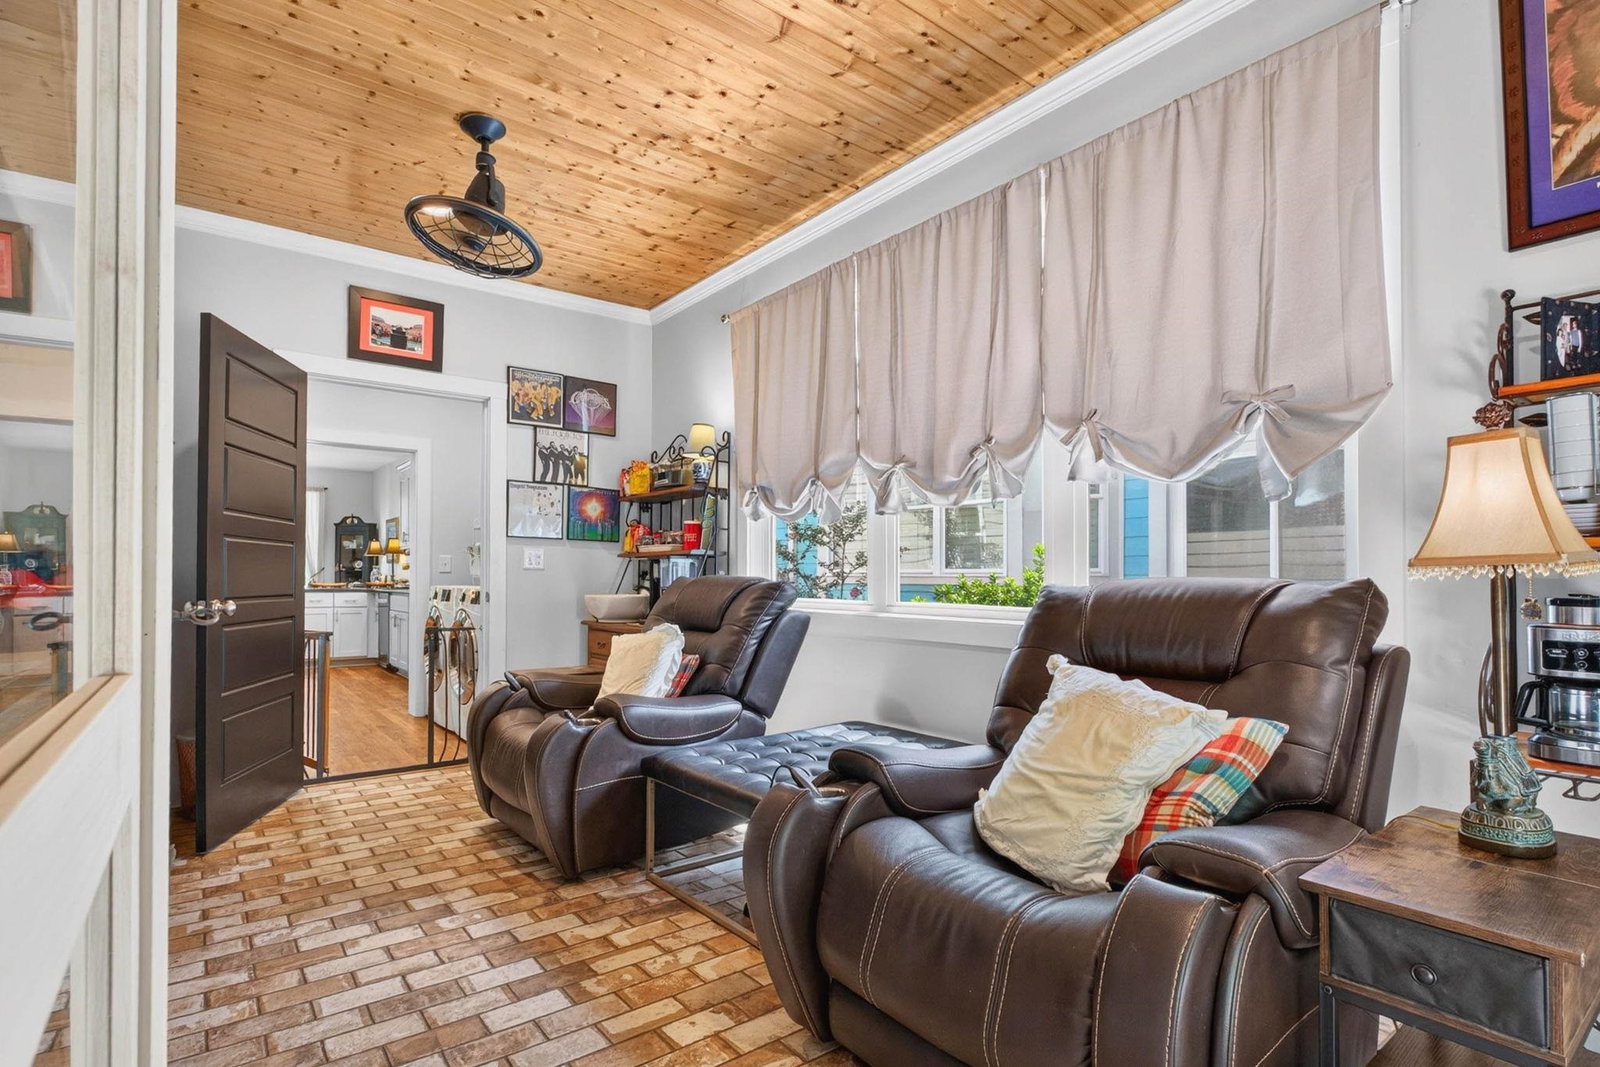
Welcome to 457 Waties Dr, a lovingly maintained, original owner home tucked on an awesome corner lot in the sought after Oak Hampton community, right in the heart of the Prince Creek golf area of Murrells Inlet. You're directly across from the Dustin Johnson Golf School and just minutes from shopping, dining, the beach, golf, and everything else Murrells Inlet has to offer. Step onto the amazing Charleston/lowcountry style front porch, complete with Charleston's famous haint blue ceiling, and you'll immediately feel the charm this home has to offer. A brick driveway and beautiful landscaping with flowers and palms set the tone before you even walk through the door. Inside, recessed lighting and beautiful flooring carry throughout the home. The kitchen features granite countertops, a natural gas stove, and pantry, while the laundry room comes complete with a stainless folding station and included washer and dryer. Tucked under the stairs is a fun bonus, a cubby space currently used as a fenced in, lighted dog room. The primary bedroom is nicely sized with a wall of windows overlooking the backyard, along with a nicely appointed primary bath and walk in closet. Upstairs you'll find two additional bedrooms, a full bathroom, plus a bright seating area loft with great windows overlooking the front yard, along with walk in attic access for extra storage. One of the true showstoppers is the heated and cooled Carolina room off the back of the home, currently used as the "Clemson room," with two ceiling fans and space to relax year round. It opens right onto the back patio, which flows into the fully fenced backyard. To the side of the home is a large detached two car garage with attic storage and a large closet. Off the back of the garage is a section previously used as an outdoor kitchen, complete with stainless cooking tables and sinks, and it's already wired and ready to go for the next owner to bring it back to life. Additional features include a metal roof, dual HVAC units to keep both levels comfortable year round, and a natural gas tankless water heater. This one truly has it all: location, charm, storage, and outdoor living space that's hard to find. Schedule your private showing today.
/u.realgeeks.media/homelandrealtygroup/homeland_realty_logo_cropped.png)
Additional Information
- Interior Features
- Dual Sinks, Main Level Primary, Separate Shower, Vanity, Walk-In Closet(s), Window Treatments, Breakfast Bar, Bedroom on Main Level, Stainless Steel Appliances, Solid Surface Counters
- Exterior Features
- Sprinkler/Irrigation, Patio
- HOA Freqency
- Monthly
- Zoning
- RES
- Appliances
- Dishwasher, Disposal, Microwave, Range, Refrigerator, Dryer, Washer
- Heating
- Central, Electric, Gas
- Air Conditioning
- Central Air
- Levels
- One and One Half
- Foundation
- Slab
- Parking
- Detached, Garage, Two Car Garage
- Garage Spaces
- 2
- Elementary School
- Saint James Elementary School
- Middle School
- Saint James Middle School
- High School
- Saint James High School
Listing courtesy of Listing Agent: Colan Jones () from Listing Office: Horizon Homes Realty, LLC.

Provided courtesy of The Coastal Carolinas Association of REALTORS®. Information Deemed Reliable but Not Guaranteed. Copyright 2026 of the Coastal Carolinas Association of REALTORS® MLS. All rights reserved. Information is provided exclusively for consumers’ personal, non-commercial use, that it may not be used for any purpose other than to identify prospective properties consumers may be interested in purchasing.
Contact: