Share this with your friends


803-818-5362
Homeland Realty Group
437 Coral Harbor Dr., Myrtle Beach, SC 29588
- $469,900
- 3
- BD
- 2
- BA
- 2,066
- SqFt










- List Price
- $469,900
- Status
- ACTIVE
- Days on Market
- 56
- Price Change
- ▼ $1,000 1791930530
- MLS#
- 2621275
- Subtype
- Residential
- Style
- Ranch
- Construction Status
- Resale
- Year Built
- 2012
- Bedrooms
- 3
- Bathrooms
- 2
- Full Baths
- 2
- Living Area
- 2,066
- Lot Size
- 10,454
- Acres
- 0.24
- Subdivision
- Windsor Plantation - St. David's Township
- Neighborhood
- Windsor Plantation - St. David's Township
- MLS Area Major
- 26a Myrtle Beach Area--South Of 544 & West Of 17 Bypass M.I. Horry County
Property Description
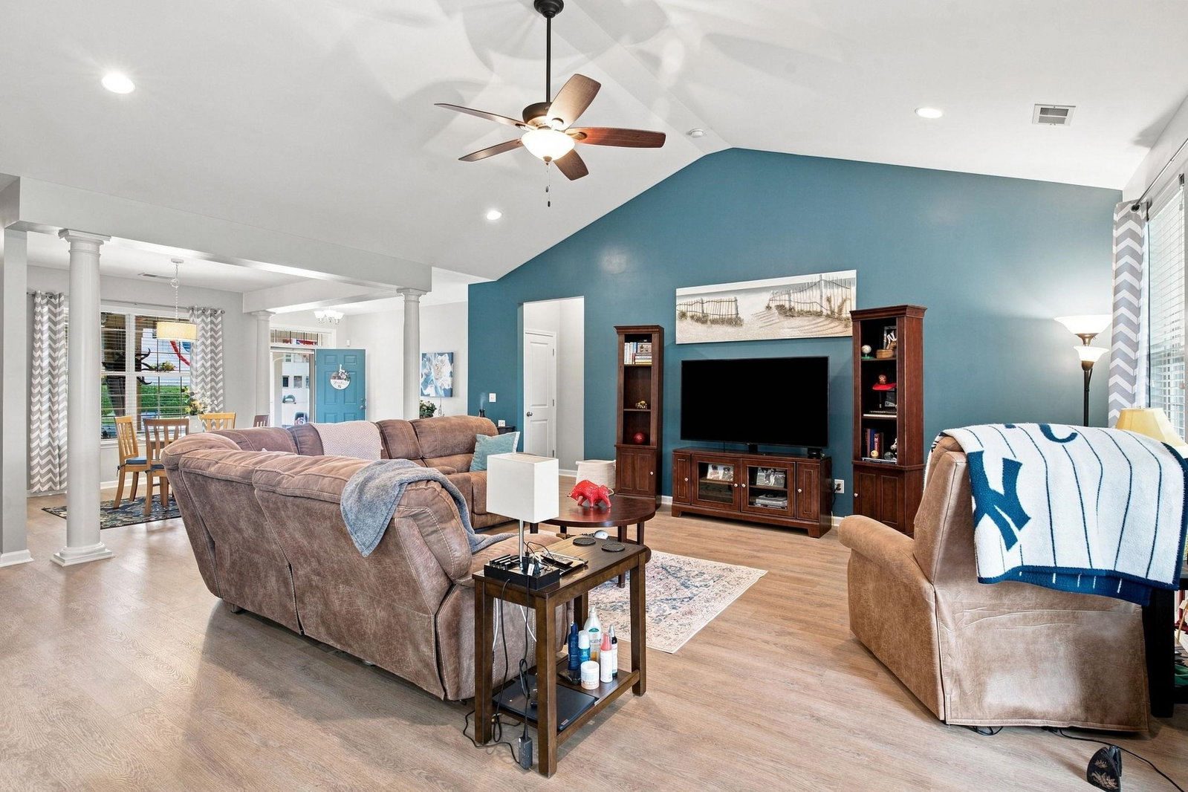
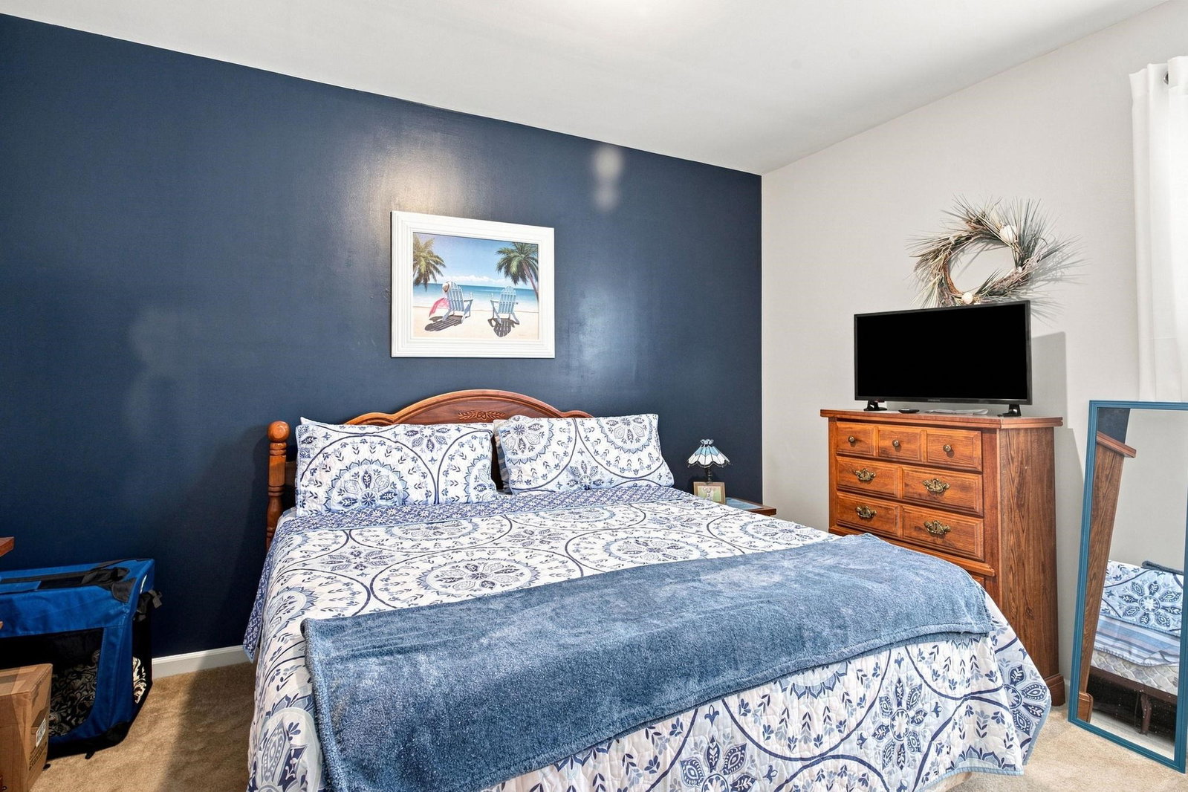
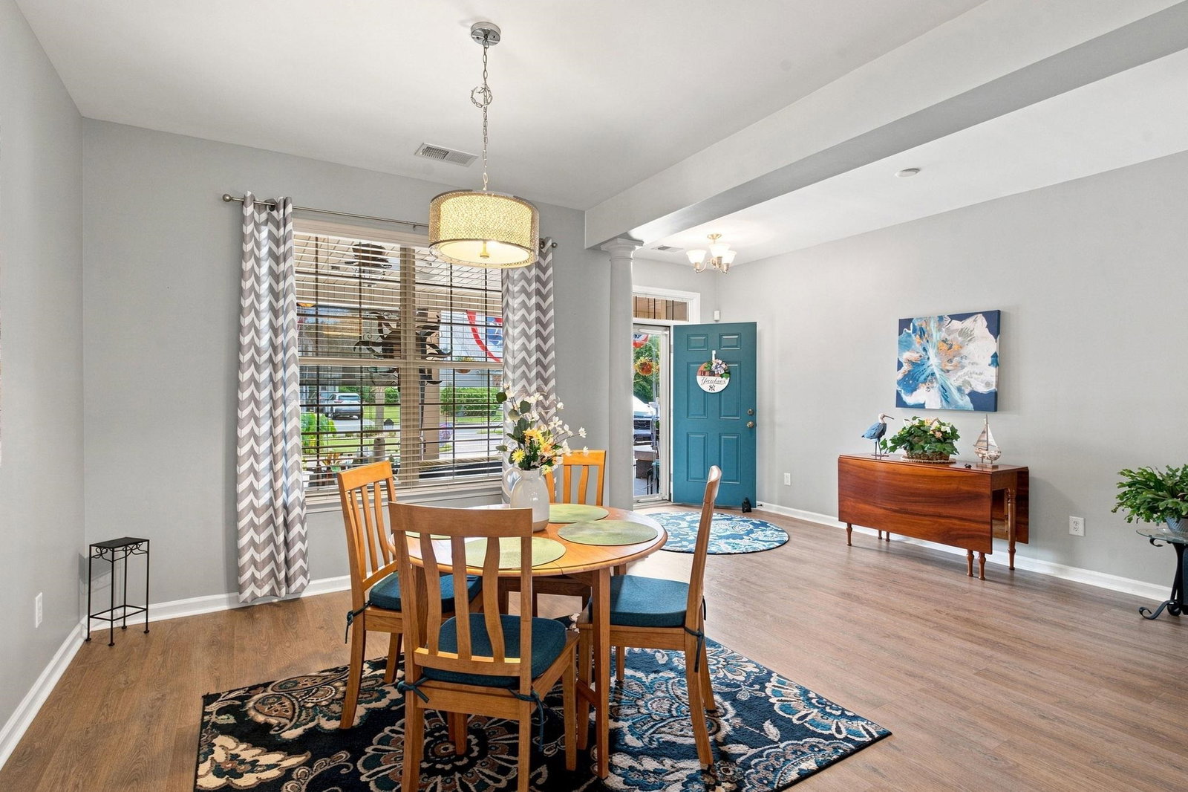
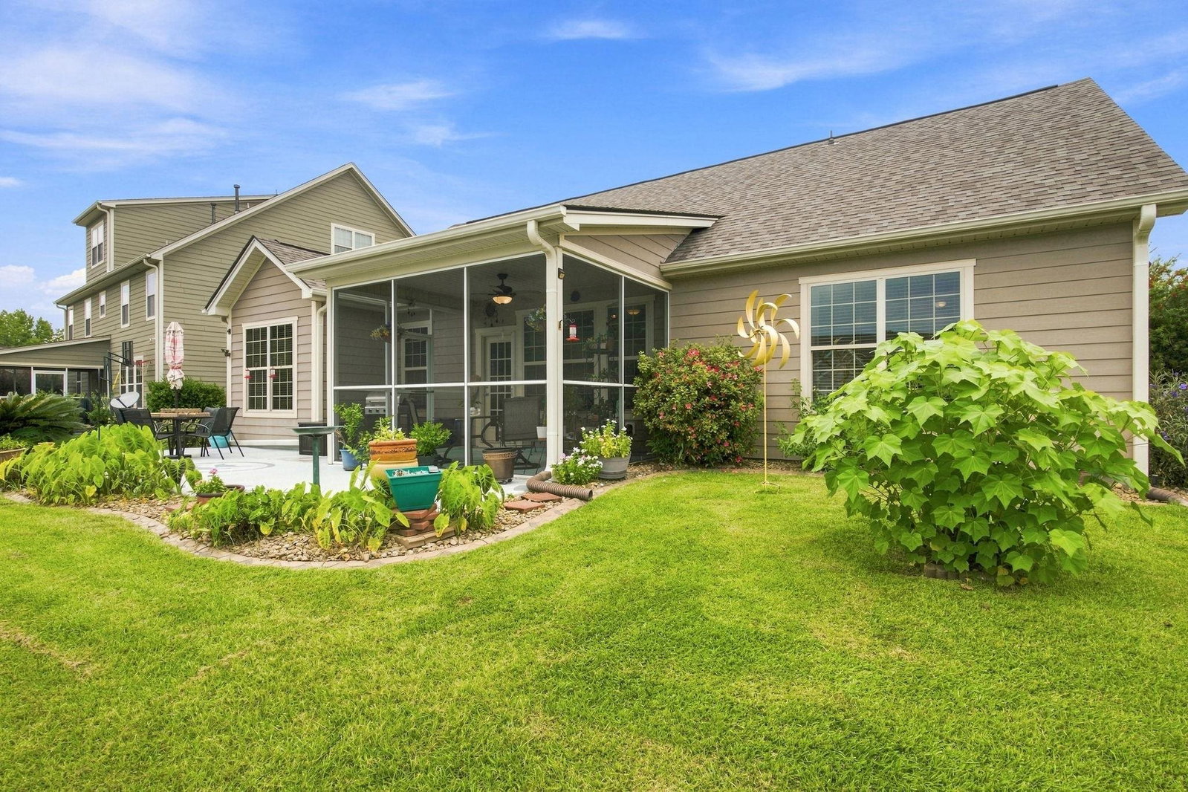
Welcome to 437 Coral Harbor Drive, a beautifully maintained 3-bedroom, 2-bath home in the gated, natural gas community of Windsor Plantation's St. David's section in Surfside Beach, where homes rarely come available. An oversized front porch welcomes you home, while inside, an open floor plan with luxury vinyl plank flooring throughout the main living areas creates a bright, easy-living space where the kitchen flows seamlessly into the living and dining areas, ideal for entertaining. The primary suite offers a private retreat with ample space and comfort, while two additional bedrooms provide flexibility for guests, a home office, or hobby space. A screened-in back porch overlooking a peaceful pond view extends the living space outdoors, perfect for enjoying coastal breezes and quiet evenings, and a new roof adds move-in-ready peace of mind for the next owner. Windsor Plantation rounds out the appeal with a gated entrance, well-maintained grounds, a clubhouse, and a community pool, all just minutes from Surfside Beach and the shopping, dining, golf, and entertainment of Myrtle Beach with easy highway access. Whether you're searching for a primary residence, second home, or investment property, this home offers location, lifestyle, and value all in one - don't wait to call for your private tour.
/u.realgeeks.media/homelandrealtygroup/homeland_realty_logo_cropped.png)
Additional Information
- Amenities
- Clubhouse, Owner Allowed Motorcycle, Pet Restrictions, Security
- Interior Features
- Attic, Bathtub, Tray Ceiling(s), Garden Tub/Roman Tub, Linen Closet, Main Level Primary, Pull Down Attic Stairs, Permanent Attic Stairs, Separate Shower, Vanity, Walk-In Closet(s), Window Treatments, Breakfast Bar, Stainless Steel Appliances, Solid Surface Counters
- Exterior Features
- IrrigationSprinklers, Porch, Patio
- HOA Freqency
- Monthly
- Property Description
- Ranch
- Zoning
- RES
- Appliances
- Dishwasher, Disposal, Microwave, Range, Refrigerator, Dryer, Water Purifier, Washer
- Heating
- Central, Gas
- Air Conditioning
- Central Air
- Stories
- 1
- Levels
- One
- Foundation
- Slab
- Parking
- Attached, Garage, Two Car Garage, Garage Door Opener
- Garage Spaces
- 2
- Elementary School
- Lakewood Elementary School
- Middle School
- Socastee Middle School
- High School
- Socastee High School
- View
- Marsh View
Listing courtesy of Listing Agent: Joseph Barrientos Fierros () from Listing Office: Century 21 The Harrelson Group.

Provided courtesy of The Coastal Carolinas Association of REALTORS®. Information Deemed Reliable but Not Guaranteed. Copyright 2026 of the Coastal Carolinas Association of REALTORS® MLS. All rights reserved. Information is provided exclusively for consumers’ personal, non-commercial use, that it may not be used for any purpose other than to identify prospective properties consumers may be interested in purchasing.
Contact: