303 Vermillion Dr., Little River, SC 29566
- $324,900
- 3
- BD
- 2
- BA
- 1,745
- SqFt




- List Price
- $324,900
- Status
- ACTIVE
- Days on Market
- 1
- MLS#
- 2621311
- Subtype
- Residential
- Style
- Ranch
- Construction Status
- Resale
- Year Built
- 2005
- Bedrooms
- 3
- Bathrooms
- 2
- Full Baths
- 2
- Living Area
- 1,745
- Lot Size
- 8,276
- Acres
- 0.19
- Subdivision
- Hidden Lakes Village
- Neighborhood
- Hidden Lakes Village
- MLS Area Major
- 04b Little River Area--North Of Hwy 9
Property Description
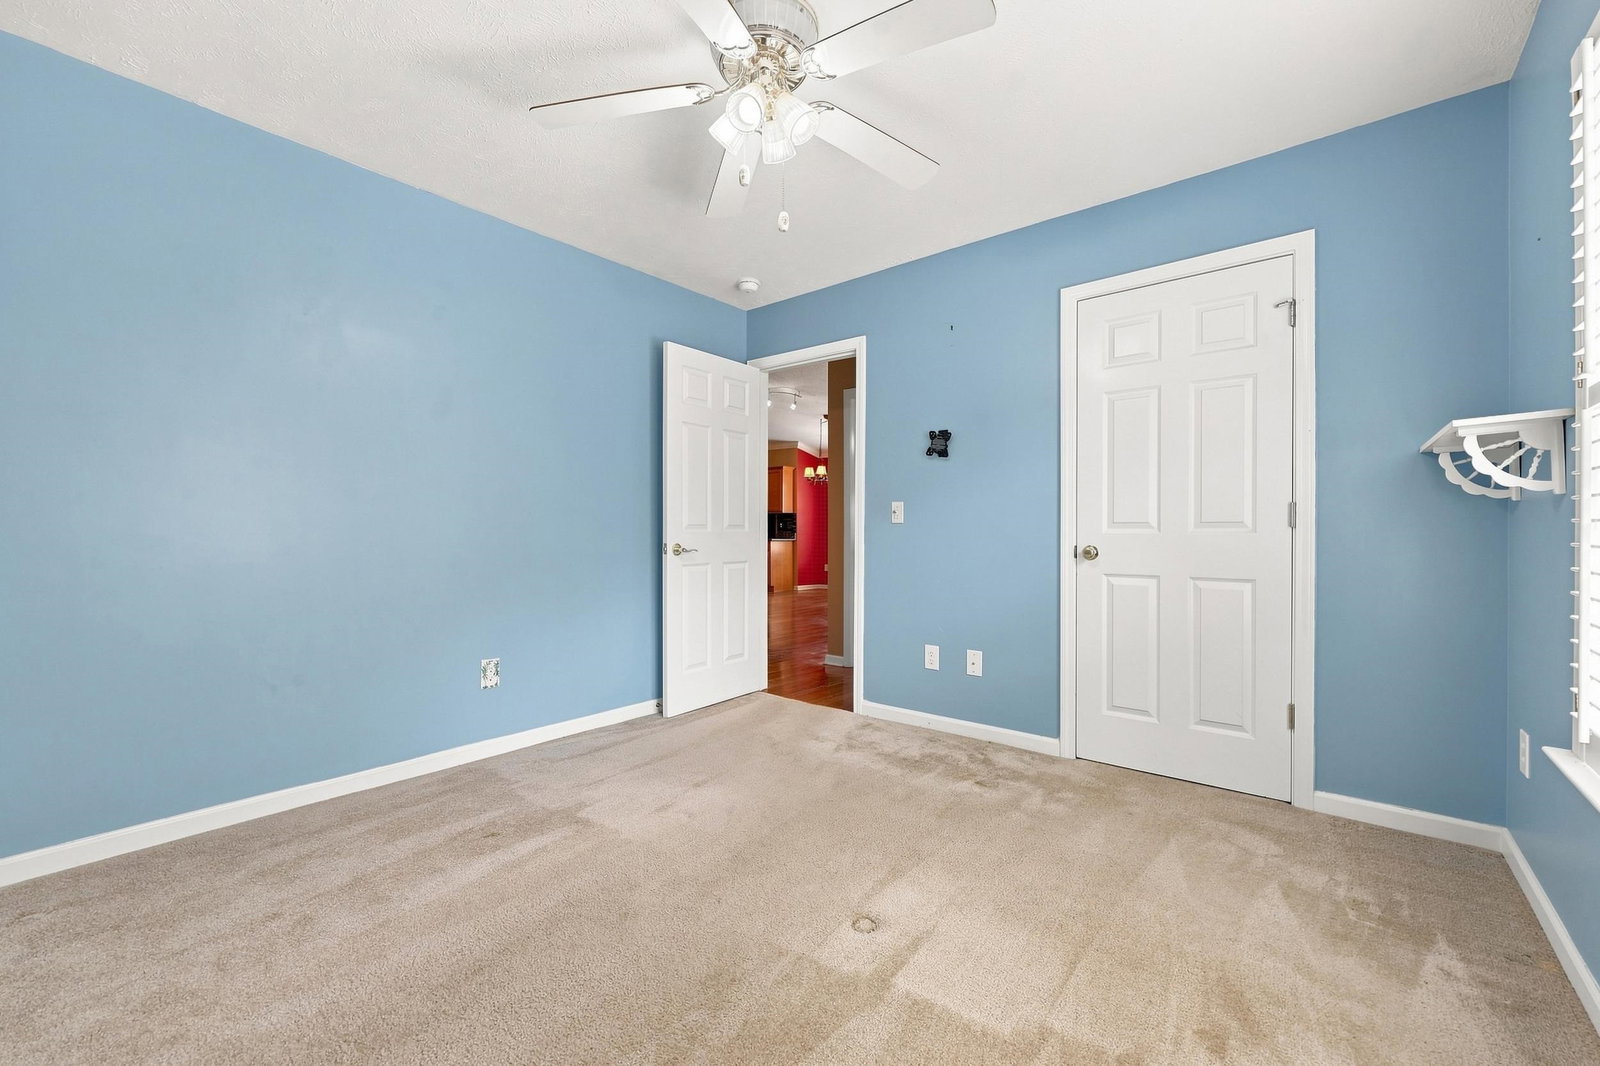
Welcome to this well-maintained 3-bedroom, 2-bath home featuring a spacious open floor plan and plenty of natural light. The kitchen offers granite countertops, ample cabinetry, tile backsplash, stainless steel appliances and a large breakfast bar that opens to the dining and living areas. The primary bedroom features two walk-in closets and a private bath, while the additional bedrooms offer plenty of flexibility for guests, an office or hobbies. Enjoy the sunroom and large enclosed patio overlooking the pond and beautifully landscaped yard. The home also features a two-car garage, covered patio and great curb appeal with mature landscaping and palm trees. Hidden Lakes is located in the heart of Little River, conveniently close to dining, shopping and entertainment. Come see all this home and community have to offer and schedule your showing today!
/u.realgeeks.media/homelandrealtygroup/homeland_realty_logo_cropped.png)
Additional Information
- Amenities
- Owner Allowed Golf Cart, Owner Allowed Motorcycle, Pet Restrictions, Tenant Allowed Golf Cart, Tennis Court(s), Tenant Allowed Motorcycle
- Interior Features
- Attic, Bathtub, Ceiling Fan(s), Main Level Primary, Pull Down Attic Stairs, Permanent Attic Stairs, Split Bedrooms, Separate Shower, Vanity, Walk-In Closet(s), Window Treatments, Breakfast Bar, Bedroom on Main Level, Entrance Foyer, Stainless Steel Appliances, Solid Surface Counters
- Exterior Features
- Patio
- HOA Freqency
- Monthly
- Property Description
- Ranch
- Zoning
- res
- Appliances
- Dishwasher, Disposal, Microwave, Range, Refrigerator, Dryer, Washer
- Heating
- Central, Electric
- Air Conditioning
- Central Air
- Stories
- 1
- Levels
- One
- Foundation
- Slab
- Parking
- Attached, Garage, Two Car Garage, Garage Door Opener
- Garage Spaces
- 2
- Elementary School
- Waterway Elementary
- Middle School
- North Myrtle Beach Middle School
- High School
- North Myrtle Beach High School
- View
- Lake
Listing courtesy of Listing Agent: Victor Duval (Cell: 843-641-8408) from Listing Office: RE/MAX Executive.

Provided courtesy of The Coastal Carolinas Association of REALTORS®. Information Deemed Reliable but Not Guaranteed. Copyright 2026 of the Coastal Carolinas Association of REALTORS® MLS. All rights reserved. Information is provided exclusively for consumers’ personal, non-commercial use, that it may not be used for any purpose other than to identify prospective properties consumers may be interested in purchasing.
Contact: Cell: 843-641-8408