813 Olivine Ct, Chesnee, SC 29323
- $599,000
- 5
- BD
- 5
- BA
- 3,650
- SqFt




- List Price
- $599,000
- Status
- ACTIVE
- Price Change
- ▼ $20,000 1785724951
- MLS#
- 337256
- Subtype
- Residential
- Style
- Craftsman
- Year Built
- 2018
- Bedrooms
- 5
- Bathrooms
- 5
- Full Baths
- 3
- Half Baths
- 2
- Living Area
- 3,650
- Acres
- 0.80
- Subdivision
- Stone Creek Falls
- Neighborhood
- Stone Creek Falls
- MLS Area Major
- Boiling Springs
Property Description
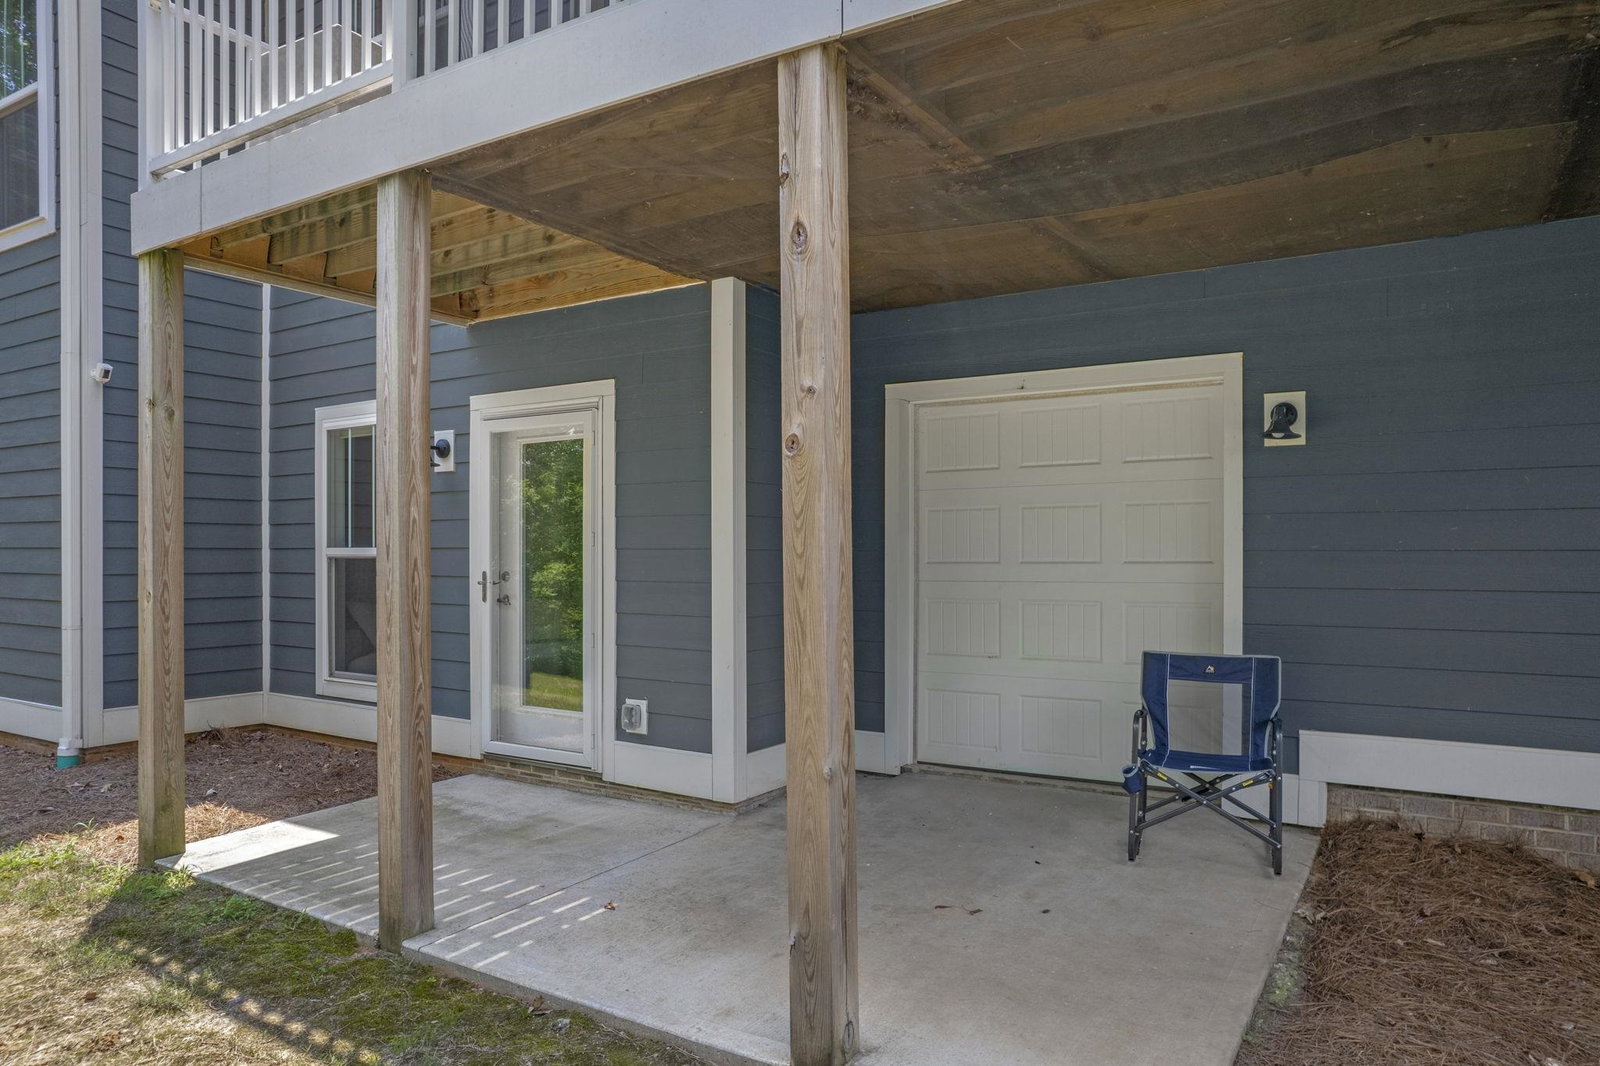
Located within gated Stone Creek Falls, this expansive Craftsman offers more than 3,600 square feet across three finished levels. With five bedrooms, four-and-a-half bathrooms, two full kitchens, multiple gathering spaces, and a finished walk-out lower level with a separate exterior entrance, the home provides exceptional flexibility and separation of space. The main level features three bedrooms, including the primary suite, an open living area with a gas fireplace, a spacious dining room, and a beautifully appointed kitchen with quartz countertops, under-cabinet lighting, Craftsman trim, and engineered hardwood flooring. A screened porch and Trex deck extend the living space outdoors, while a built-in gas connection makes grilling and entertaining convenient. Upstairs, the oversized recreation room provides adaptable space for a home office, media room, playroom, studio, fitness area, or additional lounge. The finished walk-out lower level is a standout feature, offering a separate exterior entrance, full second kitchen, two bedrooms, a generous living area, and durable luxury vinyl flooring. This thoughtfully arranged level creates valuable separation and can accommodate a wide range of living, working, recreational, or guest-space needs. A peaceful creek borders the rear of the property. Additional features include low-maintenance landscaping, a full-yard sprinkler system, electric dog fence, tankless water heater, gutter screens, an attached two-car garage, and additional storage access. With two kitchens, five bedrooms, multiple living areas, and three finished levels, this property offers a combination of space, privacy, and versatility that is difficult to find. Schedule your private showing and explore the possibilities offered by this distinctive Stone Creek Falls home.
/u.realgeeks.media/homelandrealtygroup/homeland_realty_logo_cropped.png)
Additional Information
- Interior Features
- Ceiling Fans, Fireplace(s), Ceiling - Smooth, Solid Surface Counter, Open Floor Plan, Split Bedroom Plan, In-Law Arrangement
- Taxes
- $2,921
- HOA Fee
- $605
- Property Description
- Craftsman
- Flooring
- Hardwood, Vinyl, Other
- Appliances
- Electric Cooktop, Dishwasher, Disposal, Microwave, Electric Oven, Range Hood
- Heating
- Forced Air
- Air Conditioning
- Central Air
- Levels
- One and One Half
- Roof
- Composition
- Foundation
- Basement
- Parking Features
- 2 Car Attached
- Garage Spaces
- 2
- School District
- 2 Sptbg Co
- Elementary School
- 2-Carlisle
- Middle School
- 2-Rainbow Lake Middle School
- High School
- 2-Boiling Springs
Listing courtesy of of Keller Williams Realty.
Listings courtesy of Spartanburg Association of Realtors as distributed by MLS GRID. Based on information submitted to the MLS GRID as of . All data is obtained from various sources and may not have been verified by broker or MLS GRID. Supplied Open House Information is subject to change without notice. All information should be independently reviewed and verified for accuracy. Properties may or may not be listed by the office/agent presenting the information.