Share this with your friends


803-818-5362
Homeland Realty Group
183 Pearson St, Moore, SC 29369
- $298,000
- 3
- BD
- 2
- BA
- 1,400
- SqFt




- Sold Price
- $298,000
- List Price
- $298,000
- Status
- CLOSED
- Days on Market
- 39
- Closing Date
- Aug 03, 2026
- MLS#
- 338847
- Subtype
- Residential
- Style
- Craftsman
- Year Built
- 2018
- Bedrooms
- 3
- Bathrooms
- 2
- Full Baths
- 2
- Living Area
- 1,400
- Acres
- 0.51
- MLS Area Major
- Moore
Property Description
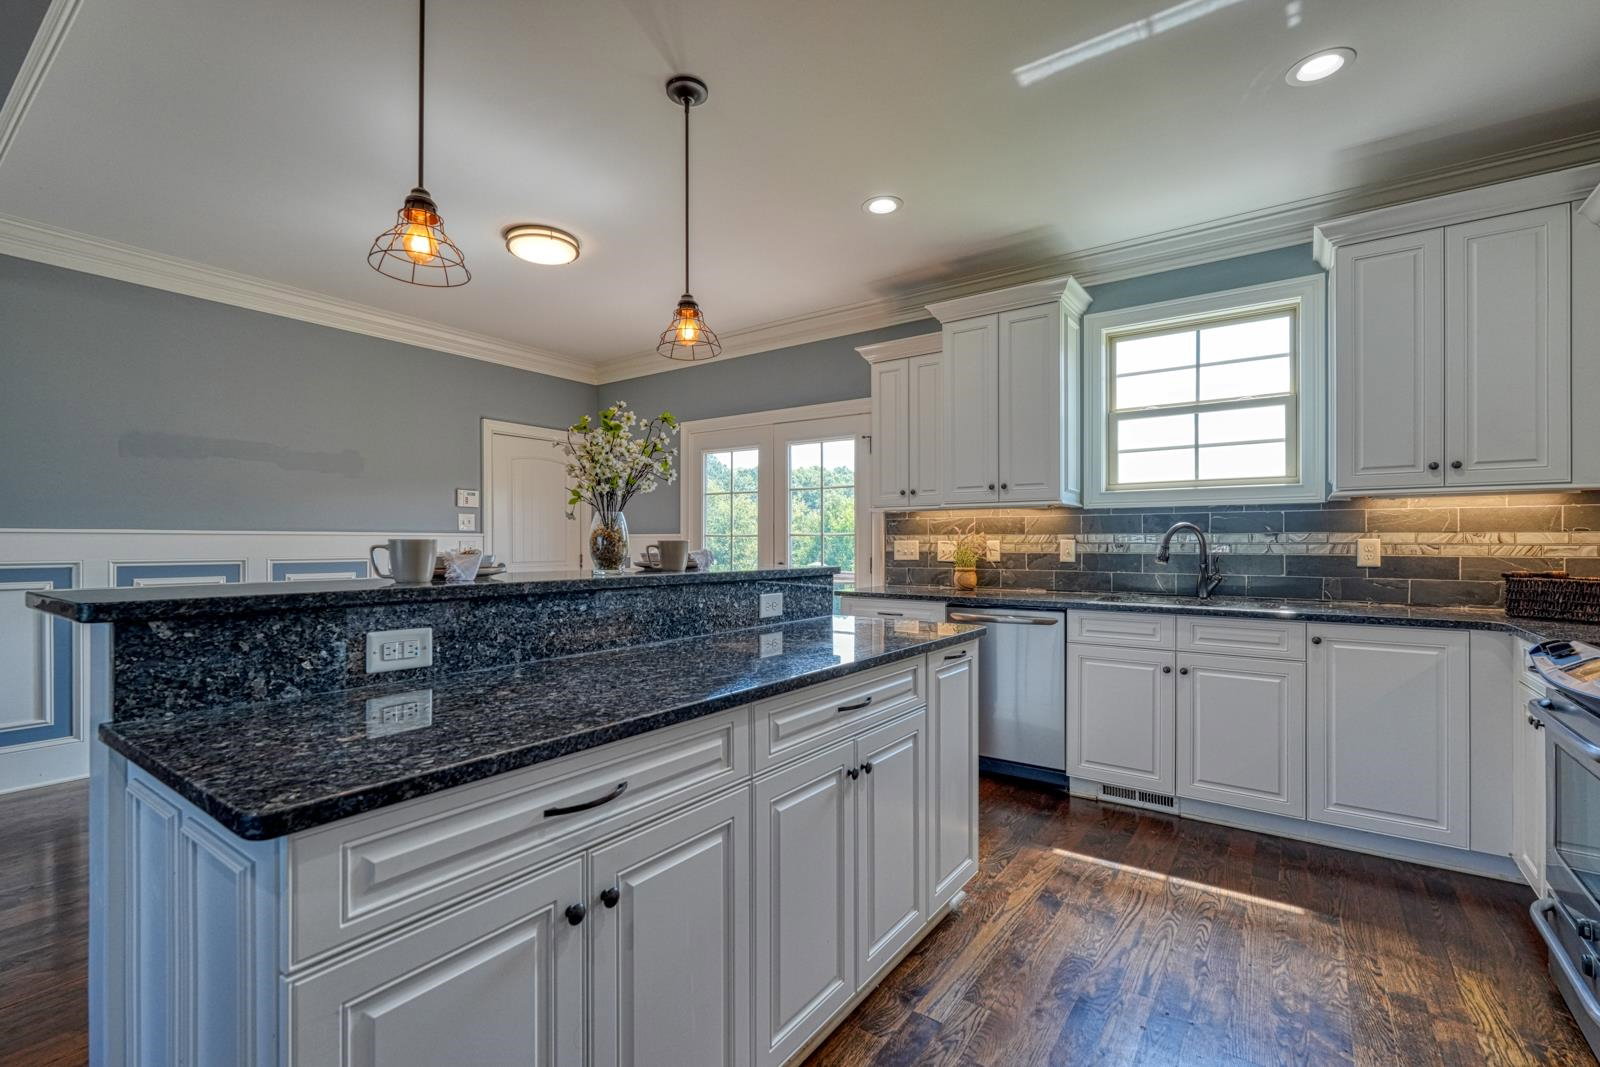
Discover exceptional craftsmanship and timeless elegance in this stunning 3-bedroom, 2-bath Craftsman-style home, where every detail has been thoughtfully designed. Rich hardwood floors flow throughout the home, complemented by extensive three-piece crown molding, LED recessed lighting, and exquisite custom millwork. The inviting living room showcases a striking coffered ceiling with inset paneling, creating a warm yet sophisticated gathering space. Beautiful judge’s paneling extends throughout the foyer, living room, kitchen, hallway, and primary suite, adding architectural character and luxury at every turn. The gourmet kitchen is both functional and elegant, featuring gorgeous Level 3 Butterfly granite countertops throughout and a custom slate backsplash accented with a travertine centerpiece for a truly distinctive finish. The foyer makes a lasting first impression with a stunning handmade Turkish mosaic, setting the tone for the quality found throughout the home. The spacious primary suite offers a peaceful retreat with continued custom judge’s paneling and upscale finishes. Step outside to enjoy low-maintenance Trex decking, perfect for relaxing, entertaining, or enjoying your outdoor living space for years to come. This one-of-a-kind Craftsman home seamlessly blends timeless design, premium materials, and superior craftsmanship into a home that’s as beautiful as it is functional. Schedule your private showing today and experience the exceptional quality for yourself!

Additional Information
- Interior Features
- Ceiling Fans, Fireplace(s), Solid Surface Counter, Open Floor Plan, Coffered Ceiling(s)
- Taxes
- $1,130
- Property Description
- Craftsman
- Flooring
- Tile, Hardwood
- Appliances
- Electric Cooktop, Cooktop, Dishwasher, Disposal, Microwave, Electric Oven, Refrigerator
- Heating
- Heat Pump
- Air Conditioning
- Heat Pump
- Levels
- One
- Roof
- Architectural
- Foundation
- Crawl Space
- Parking Features
- 2 Car Attached, Driveway, Garage, Yard Door
- Garage Spaces
- 2
- School District
- 5 Sptbg Co
- Elementary School
- 5-River Ridge
- Middle School
- 5-Florence Chapel
- High School
- 5-Byrnes High
Listing courtesy of of Agent Pros Realty.
Sold listing courtesy of Keller Williams Realty
Listings courtesy of Spartanburg Association of Realtors as distributed by MLS GRID. Based on information submitted to the MLS GRID as of . All data is obtained from various sources and may not have been verified by broker or MLS GRID. Supplied Open House Information is subject to change without notice. All information should be independently reviewed and verified for accuracy. Properties may or may not be listed by the office/agent presenting the information.