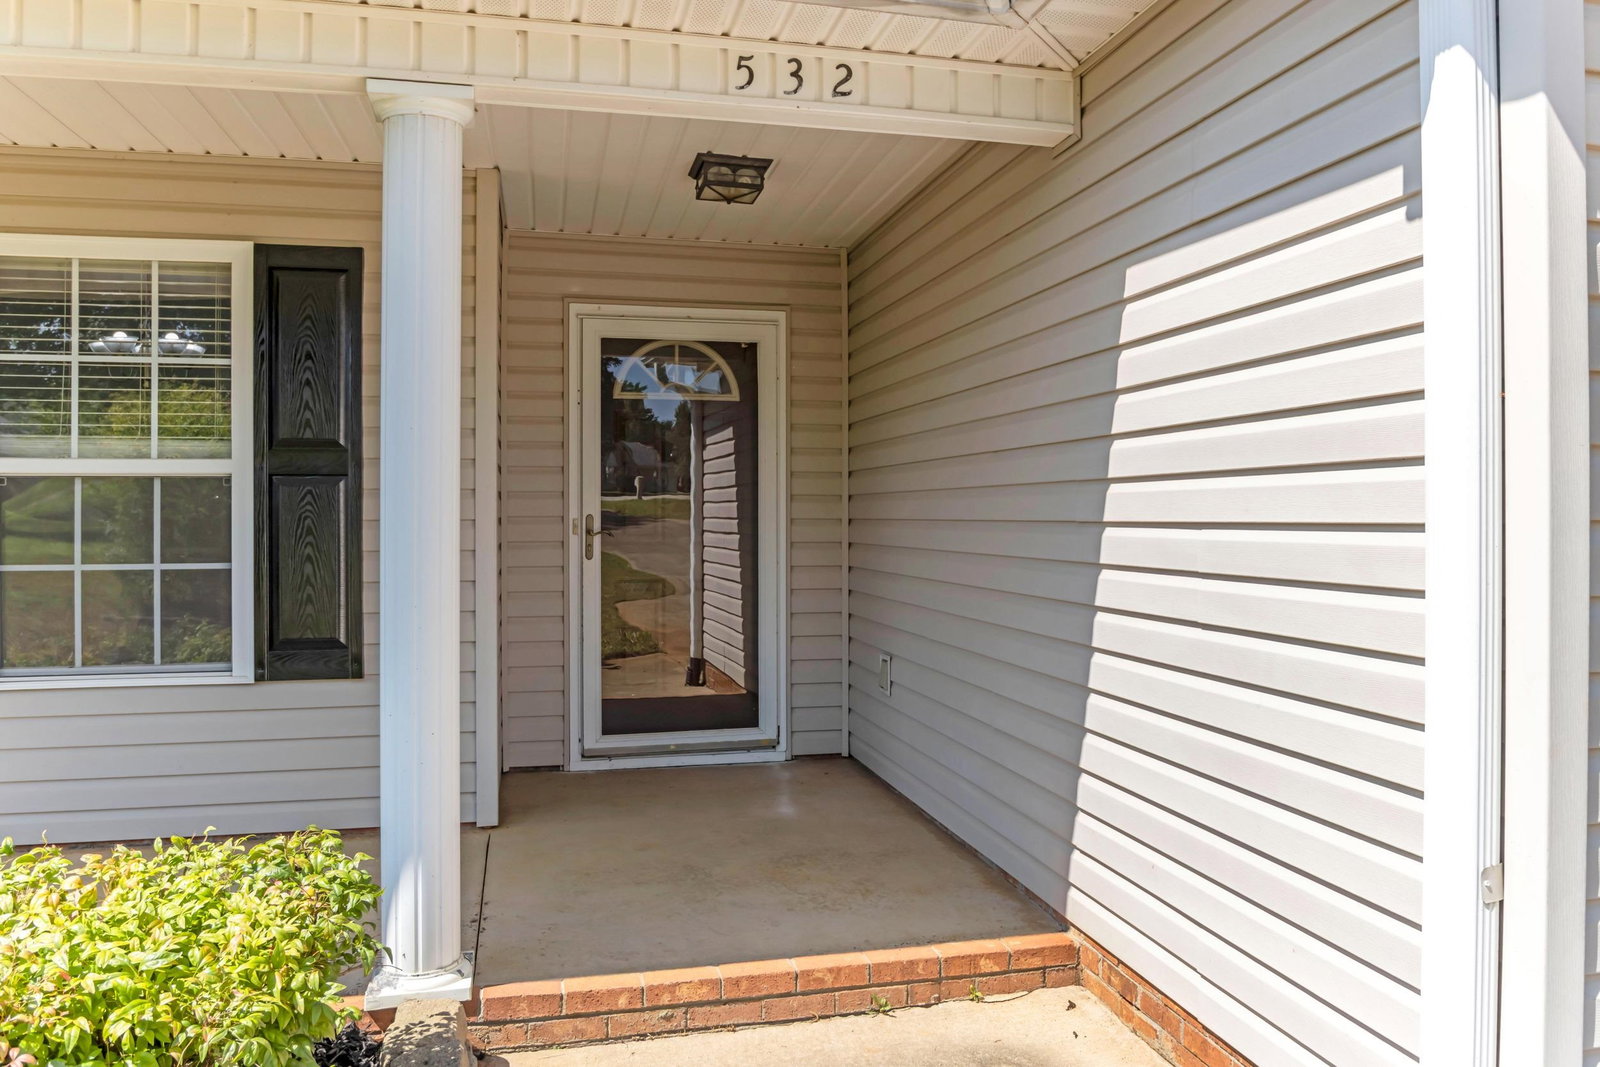
532 Tut Ct, Woodruff, SC 29388
- $295,000
- 3
- BD
- 3
- BA
- 1,688
- SqFt




- List Price
- $295,000
- Status
- ACTIVE
- Price Change
- ▼ $10,000 1785486616
- MLS#
- 339624
- Subtype
- Residential
- Style
- Traditional
- Year Built
- 2006
- Bedrooms
- 3
- Bathrooms
- 3
- Full Baths
- 2
- Half Baths
- 1
- Living Area
- 1,688
- Acres
- 0.94
- Subdivision
- Cunningham Esta
- Neighborhood
- Cunningham Esta
- MLS Area Major
- Woodruff
Property Description
Welcome to this beautiful 3-bedroom, 2.5-bathroom home with NO HOA. Located in highly desirable District 5 Schools located just minutes from shopping, restaurants, major highways, and the BMW Manufacturing Plant, offering both convenience and an excellent location. From the moment you step inside, you’ll appreciate updated laminate and tile flooring, freshly painted bedrooms. This inviting floor plan designed for comfortable everyday living. The spacious living room features a cozy gas fireplace, creating the perfect gathering space for family and friends. The well-designed layout flows seamlessly into the dining and kitchen areas, making entertaining both easy and enjoyable. The private owner’s suite offers a walk-in closet, a garden tub, and a separate shower, providing both comfort and convenience. Two additional bedrooms provide plenty of space for family, guests, or a home office. Situated on nearly a 1-acre cul-de-sac lot with no HOA, this property offers the freedom to enjoy your outdoor space with room for gardening, entertaining, or simply relaxing. Unwind on the covered screened-in back porch overlooking the spacious backyard, while the additional storage building conveys with the property, providing extra space for tools, equipment, or hobbies. Whether you’re looking for peaceful living with modern updates or a move-in-ready home in a sought-after area, this property checks all the boxes. Make this your new home today—schedule your private showing before it’s gone!
/u.realgeeks.media/homelandrealtygroup/homeland_realty_logo_horz.png)
Additional Information
- Interior Features
- Ceiling Fans, Vaulted/Cathedral Ceilings, Fireplace(s), Walk-In Closet(s), Soaking Tub, Ceiling - Smooth, Open Floor Plan, Split Bedroom Plan
- Taxes
- $6,067
- Property Description
- Traditional
- Flooring
- Carpet, Tile, Laminate
- Appliances
- Dishwasher, Disposal, Microwave, Range - Smooth Top, Range, Range
- Heating
- Forced Air, Natural Gas, Heat Pump
- Air Conditioning
- Central Air
- Levels
- Two
- Roof
- Architectural
- Foundation
- Slab
- Parking Features
- Attached, Driveway, Garage
- Garage Spaces
- 2
- School District
- 5 Sptbg Co
- Elementary School
- 5-Reidville
- Middle School
- 5-Florence Chapel
- High School
- 5-Byrnes High
Listing courtesy of of Keller Williams Realty.
Listings courtesy of Spartanburg Association of Realtors as distributed by MLS GRID. Based on information submitted to the MLS GRID as of . All data is obtained from various sources and may not have been verified by broker or MLS GRID. Supplied Open House Information is subject to change without notice. All information should be independently reviewed and verified for accuracy. Properties may or may not be listed by the office/agent presenting the information.