Share this with your friends


803-818-5362
Homeland Realty Group
830 Terrace Creek Dr, Duncan, SC 29334
- $385,900
- 3
- BD
- 3
- BA
- 2,145
- SqFt




- List Price
- $385,900
- Status
- ACTIVE
- MLS#
- 339782
- Subtype
- Residential
- Style
- Traditional
- Year Built
- 2001
- Bedrooms
- 3
- Bathrooms
- 3
- Full Baths
- 2
- Half Baths
- 1
- Living Area
- 2,145
- Acres
- 0.24
- Subdivision
- Woodsberry
- Neighborhood
- Woodsberry
- MLS Area Major
- Duncan
Property Description
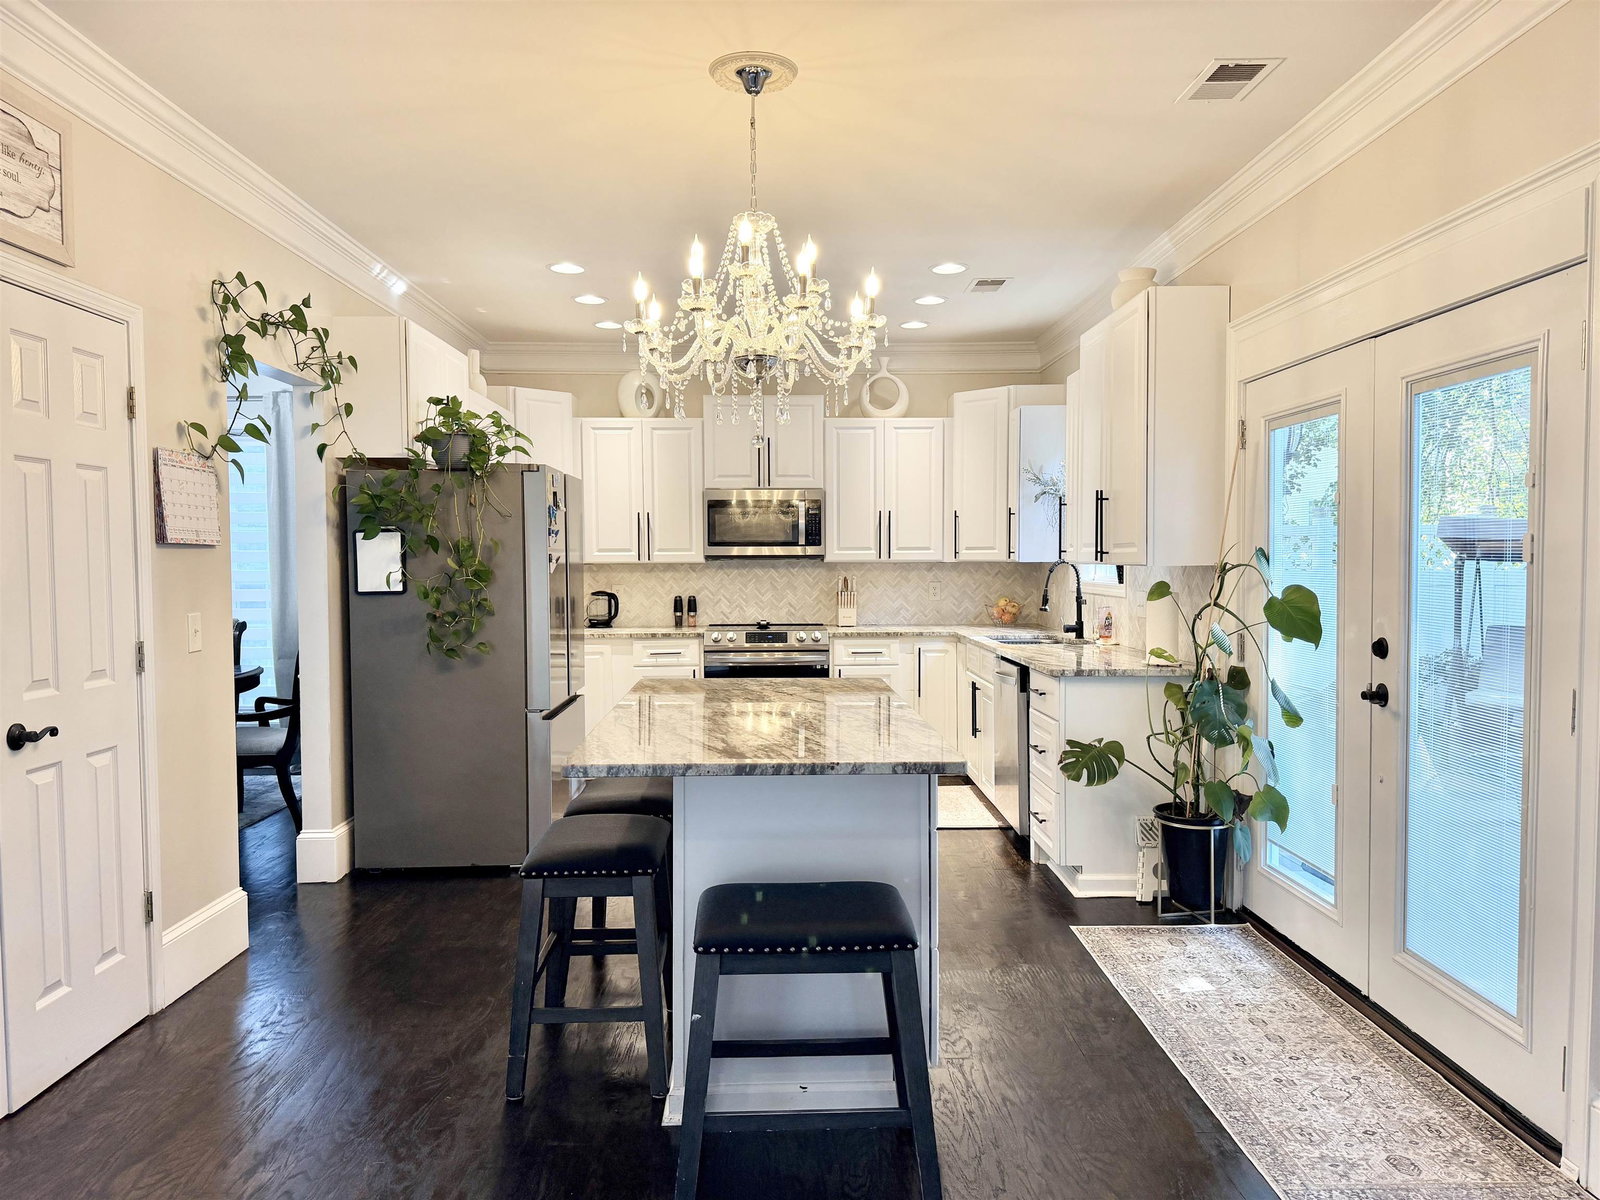
Welcome to this beautifully updated 3-bedroom, 2.5-bath home nestled on a quiet cul-de-sac in the heart of Duncan. Thoughtfully renovated from top to bottom, this move-in-ready home blends modern style with everyday comfort. The stunning remodeled kitchen features granite countertops, stainless steel appliances, kitchen island and timeless finishes. The living room features a gas fireplace and a tall ceiling. Upstairs, you'll find updated flooring, remodeled bathrooms, and a luxurious primary suite with an oversized tiled shower featuring six body jets and a separate Jacuzzi tub. Outside, the fully fenced backyard has been transformed into an incredible outdoor living space with an expansive patio, perfect for entertaining, plus a storage shed with electricity. Major updates include a new roof (2021) and HVAC system (2022), offering added peace of mind. Backing to a peaceful creek and conveniently located just minutes from grocery stores, shopping, dining, and I-85, this meticulously maintained home offers the perfect combination of privacy, convenience, and modern upgrades. Don't miss your opportunity to make this exceptional home yours! All appliances are included!
/u.realgeeks.media/homelandrealtygroup/homeland_realty_logo_cropped.png)
Additional Information
- Interior Features
- Ceiling Fans, Attic Stairs Pulldown, Fireplace(s), Walk-In Closet(s), Ceiling - Smooth, Ceiling - Blown, Solid Surface Counter, Pantry
- Taxes
- $1,371
- HOA Fee
- $500
- Property Description
- Traditional
- Flooring
- Tile, Hardwood, Laminate
- Appliances
- Electric Cooktop, Cooktop, Dishwasher, Disposal, Dryer, Freezer, Electric Oven, Range, Refrigerator, Washer
- Heating
- Forced Air
- Air Conditioning
- Central Air
- Levels
- Two
- Roof
- Composition
- Foundation
- Slab
- Parking Features
- Attached, Garage Door Opener, Driveway, Garage
- Garage Spaces
- 2
- School District
- 5 Sptbg Co
- Elementary School
- 5-Berry Shoals
- Middle School
- 5-Florence Chapel
- High School
- 5-Byrnes High
Listing courtesy of of LPT Realty, LLC.. Cell: 864-406-9227
Listings courtesy of Spartanburg Association of Realtors as distributed by MLS GRID. Based on information submitted to the MLS GRID as of . All data is obtained from various sources and may not have been verified by broker or MLS GRID. Supplied Open House Information is subject to change without notice. All information should be independently reviewed and verified for accuracy. Properties may or may not be listed by the office/agent presenting the information.