406 Red Fern Trl, Simpsonville, SC 29681
- $900,000
- 5
- BD
- 3
- BA
- 3,250
- SqFt




- List Price
- $900,000
- Status
- ACTIVE
- Price Change
- ▼ $59,900 1789193238
- MLS#
- 341305
- Subtype
- Residential
- Style
- Traditional
- Year Built
- 1998
- Bedrooms
- 5
- Bathrooms
- 3
- Full Baths
- 3
- Living Area
- 3,250
- Acres
- 0.40
- MLS Area Major
- Simpsonville
Property Description
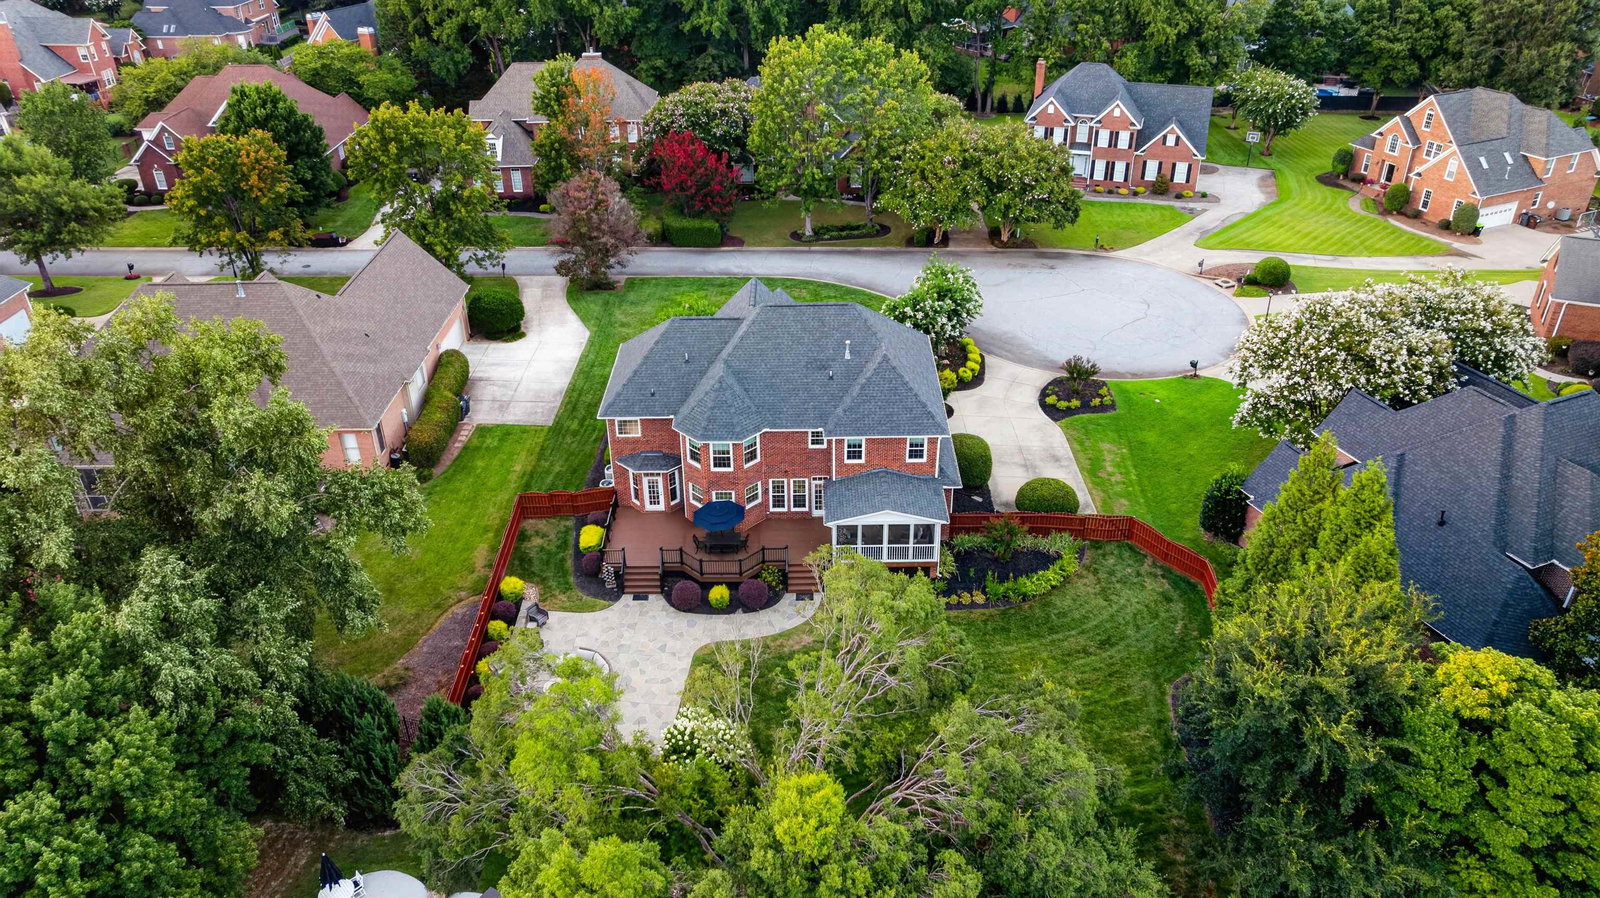
Price Reduced!! Exceptional Design and Extensive Renovations define this Beautifully UPDATED 5-BEDROOM, 3-FULL-BATH Home, ideally situated on a CUL-DE-SAC in sought-after ASHETON SPRINGS. REFINISHED HARDWOOD FLOORS, extensive MILLWORK, CROWN MOLDING, CUSTOM BUILT-INS, and abundant NATURAL LIGHT create a warm yet sophisticated interior. At the heart of the home is a COMPLETELY REMODELED KITCHEN featuring WHITE SHAKER CABINETRY, GRANITE COUNTERTOPS, HERRINGBONE TILE BACKSPLASH,EXPANSIVE ISLAND SEATING, CUSTOM BEVERAGE AND SERVING AREA, and NEW STAINLESS STEEL APPLIANCES highlighted by aZLINE GAS RANGE. A MAIN-LEVEL BEDROOM and FULL BATH offer exceptional flexibility. Currently used as a PRIVATE OFFICE WITH A MURPHY BED, the space easily transitions to comfortable guest accommodations. Upstairs are FOUR ADDITIONAL BEDROOMS, including animpressive PRIMARY SUITE with a SPA-INSPIRED EN-SUITE featuring a LARGE SOAKING TUB, FRAMELESS WALK-IN SHOWER, NEWLY ADDED PRIVACY WINDOW, and GENEROUS WALK-IN CLOSET WITH CUSTOM CABINETRY. All BEDROOMS feature CUSTOM CLOSET SHELVING. OUTDOOR LIVING is equally impressive with a SCREENED-IN PORCH with BRICK PANELING, NEW Premium Quality TREX DECK, OUTDOOR FIREPLACE, EXTERIOR LIGHTING, and FENCED BACKYARD—an inviting setting for YEAR-ROUND RELAXATION AND ENTERTAINING. ASHTON SPRINGS AMENITIES include a CLUBHOUSE, SWIMMING POOL, and TENNIS/PICKLEBALL COURTS. An EXTENSIVE LIST OF ADDITIONAL IMPROVEMENTS has been completed throughout the property, with a DETAILED UPGRADE LISTAVAILABLE. BEAUTIFULLY RENOVATED AND THOUGHTFULLY DESIGNED. Minutes from Shopping, Restaurants and More...
/u.realgeeks.media/homelandrealtygroup/homeland_realty_logo_cropped.png)
Additional Information
- Interior Features
- Ceiling Fans, Central Vacuum, Cable Available, Vaulted/Cathedral Ceilings, Tray Ceiling(s), Fireplace(s), Walk-In Closet(s), Soaking Tub, Bar-Wet, Ceiling - Smooth, Solid Surface Counter, Entrance Foyer, Second Staircase, Utility Sink, Open Floor Plan, Pantry
- Exterior Features
- Aluminum/Vinyl Trim, Sprinkler System
- Taxes
- $3,726
- HOA Fee
- $800
- Property Description
- Traditional
- Flooring
- Tile, Wood
- Appliances
- Downdraft, Gas Cooktop, Dishwasher, Disposal, Microwave, Refrigerator, Wine Cooler
- Heating
- Forced Air
- Air Conditioning
- Central Air
- Levels
- Two
- Roof
- Architectural
- Foundation
- Crawl Space
- Parking Features
- Attached, 2 Car Attached, Garage Door Opener
- Garage Spaces
- 2
- School District
- 10 (Greenville)
- Elementary School
- 10-Oakview Elem
- Middle School
- 10-Beck
- High School
- 10-J L Mann High
Listing courtesy of of Upstate Experts Realty.
Listings courtesy of Spartanburg Association of Realtors as distributed by MLS GRID. Based on information submitted to the MLS GRID as of . All data is obtained from various sources and may not have been verified by broker or MLS GRID. Supplied Open House Information is subject to change without notice. All information should be independently reviewed and verified for accuracy. Properties may or may not be listed by the office/agent presenting the information.