Share this with your friends


803-818-5362
Homeland Realty Group
637 Ranch Rd, Laurens, SC 29360
- $409,900
- 3
- BD
- 3
- BA
- 2,240
- SqFt


- List Price
- $409,900
- Status
- ACTIVE
- MLS#
- 342765
- Subtype
- Residential
- Style
- Ranch
- Year Built
- 1993
- Bedrooms
- 3
- Bathrooms
- 3
- Full Baths
- 3
- Living Area
- 2,240
- Acres
- 10.81
- MLS Area Major
- Laurens
Property Description
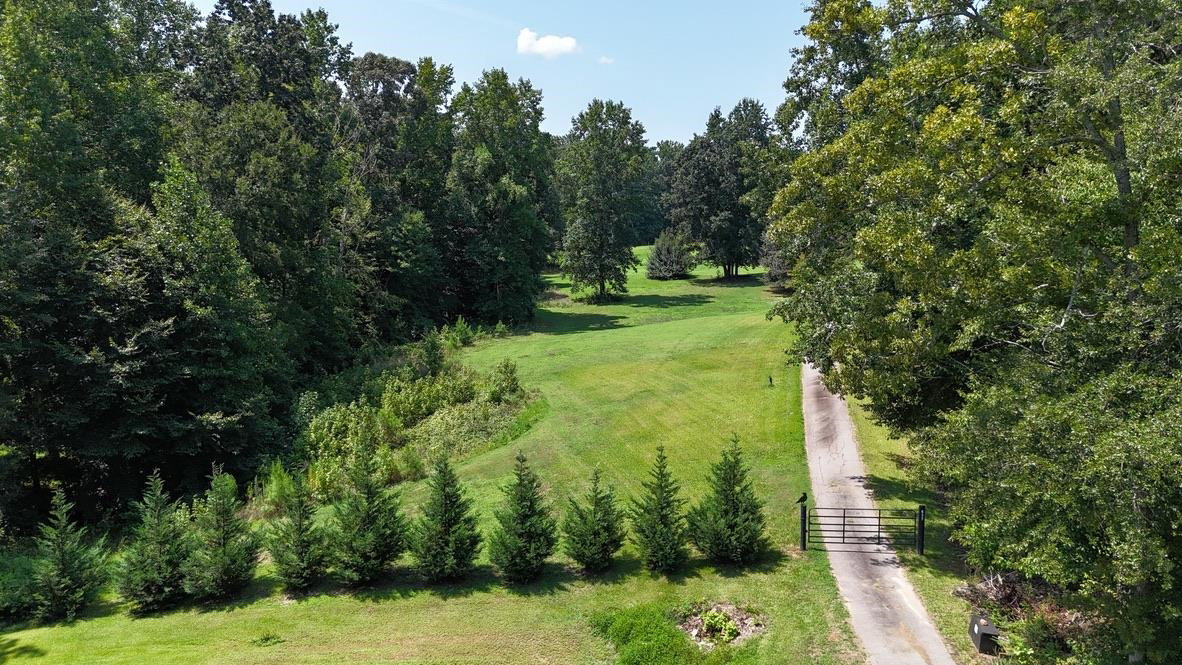
Enjoy the space, privacy, and possibilities that come with +/-10.8 acres of land! This 3 bedroom/3 full bathroom home offers a single-level split floor plan with comfortable living spaces and plenty of room to enjoy the outdoors. A large front porch welcomes you inside to the living room, where bowed windows bring in natural light and create a warm, inviting atmosphere. The living room flows into a cozy den featuring a corner wood-burning fireplace, perfect for relaxing evenings at home. The kitchen offers a large island, abundant cabinet and counter space, a freestanding smooth-top range, wall oven, and dishwasher. A formal dining room is conveniently across from the kitchen, along with a laundry room equipped with a sink, shelving and a full bathroom. The spacious primary suite includes a walk-in closet and private bathroom complete with a double-sink vanity, walk-in shower, and jetted tub. Two additional bedrooms and another full bathroom complete the split-bedroom layout. Make your way outside to enjoy the deck and in-ground pool, ideal for entertaining or unwinding on warm summer days. The expansive property features mature trees, open pasture areas, and opportunities for gardening, recreation, or creating your own outdoor retreat. A detached garage provides space for two vehicles or lawn equipment, while additional storage is available underneath the home. A long driveway leads to the property, with the front portion shared. With acreage, versatile outdoor space, and convenient single-level living, this property offers a wonderful opportunity to enjoy a more relaxed pace of life.

Additional Information
- Interior Features
- Attic Stairs Pulldown, Soaking Tub, Ceiling - Smooth, Ceiling - Blown, Laminate Counters, Split Bedroom Plan
- Taxes
- $1,321
- Property Description
- Ranch
- Flooring
- Carpet, Vinyl
- Appliances
- Electric Cooktop, Cooktop, Dishwasher, Wall Oven, Electric Range, Range - Smooth Top, Range
- Heating
- Forced Air
- Air Conditioning
- Central Air
- Levels
- One
- Roof
- Composition
- Foundation
- Crawl Space
- Parking Features
- Detached, Detached Garage - 1-2 Car, Driveway
- Garage Spaces
- 2
- School District
- 8 (Outside Sptbg Co)
- Elementary School
- Other
- Middle School
- Other
- High School
- Other
Listing courtesy of of Keller Williams on Main.
Listings courtesy of Spartanburg Association of Realtors as distributed by MLS GRID. Based on information submitted to the MLS GRID as of . All data is obtained from various sources and may not have been verified by broker or MLS GRID. Supplied Open House Information is subject to change without notice. All information should be independently reviewed and verified for accuracy. Properties may or may not be listed by the office/agent presenting the information.