10418 Pullengreen Drive, Charlotte, NC 28277
- $645,000
- 4
- BD
- 3
- BA
- 2,115
- SqFt








- Sold Price
- $645,000
- List Price
- $640,000
- Status
- CLOSED
- Days on Market
- 167
- Closing Date
- Dec 04, 2025
- MLS#
- 4270823
- Year Built
- 1993
- Bedrooms
- 4
- Bathrooms
- 3
- Full Baths
- 2
- Half Baths
- 1
- Living Area
- 2,115
- Lot Size
- 8,624
- Acres
- 0.20
- Subdivision
- Pullengreen
- Neighborhood
- Pullengreen
Property Description
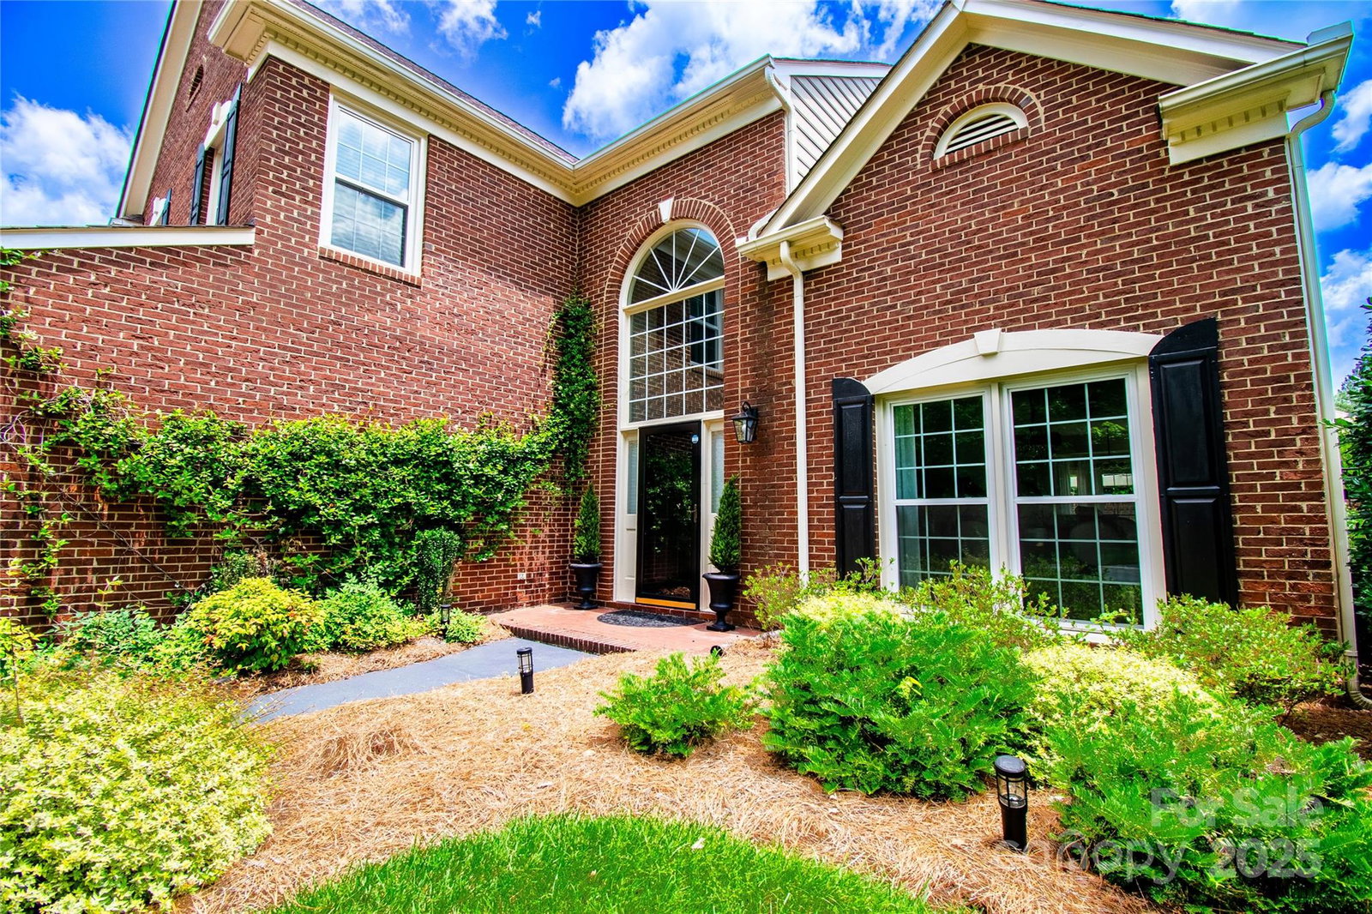
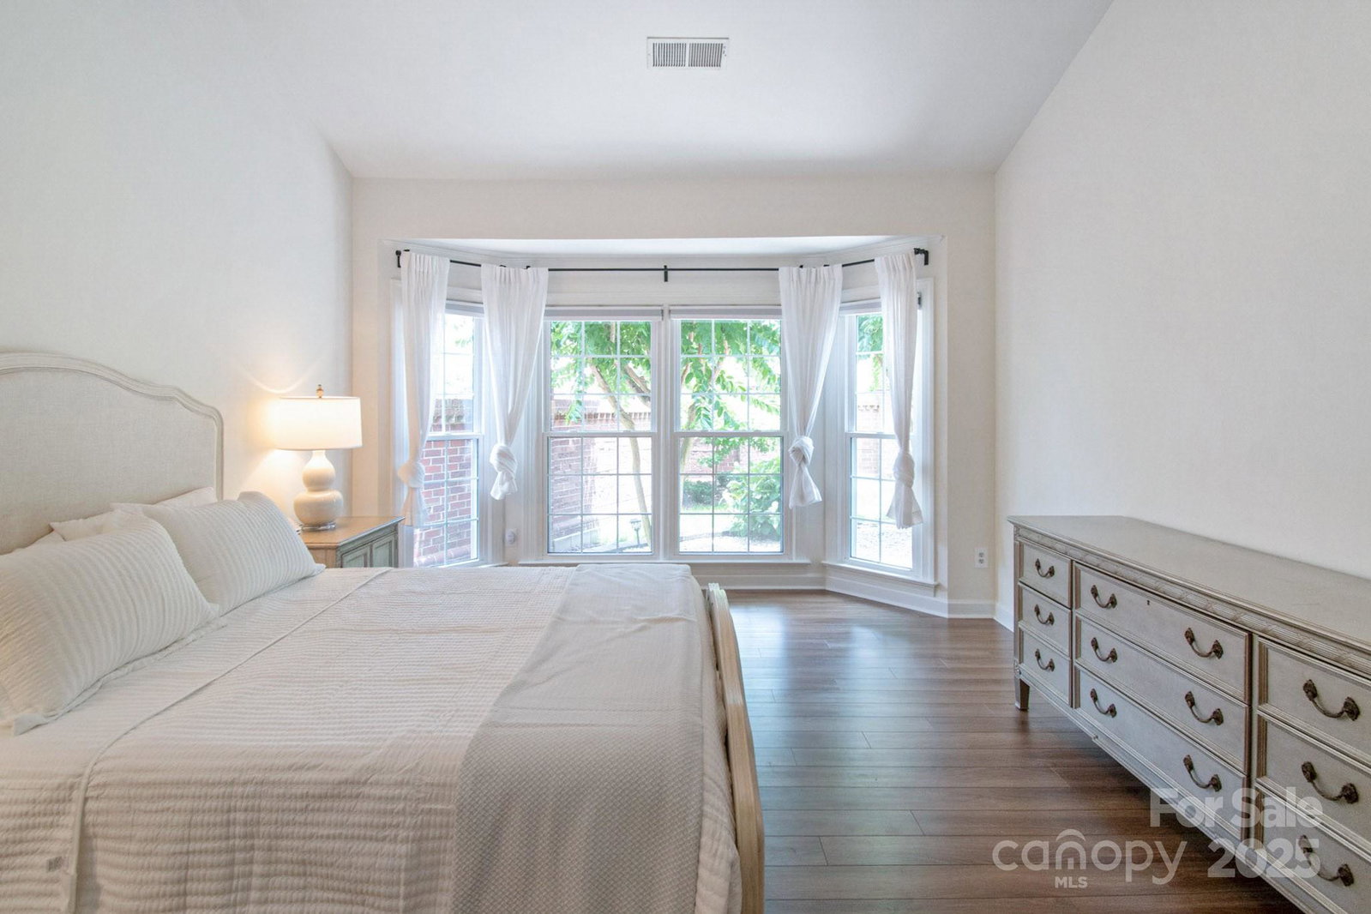
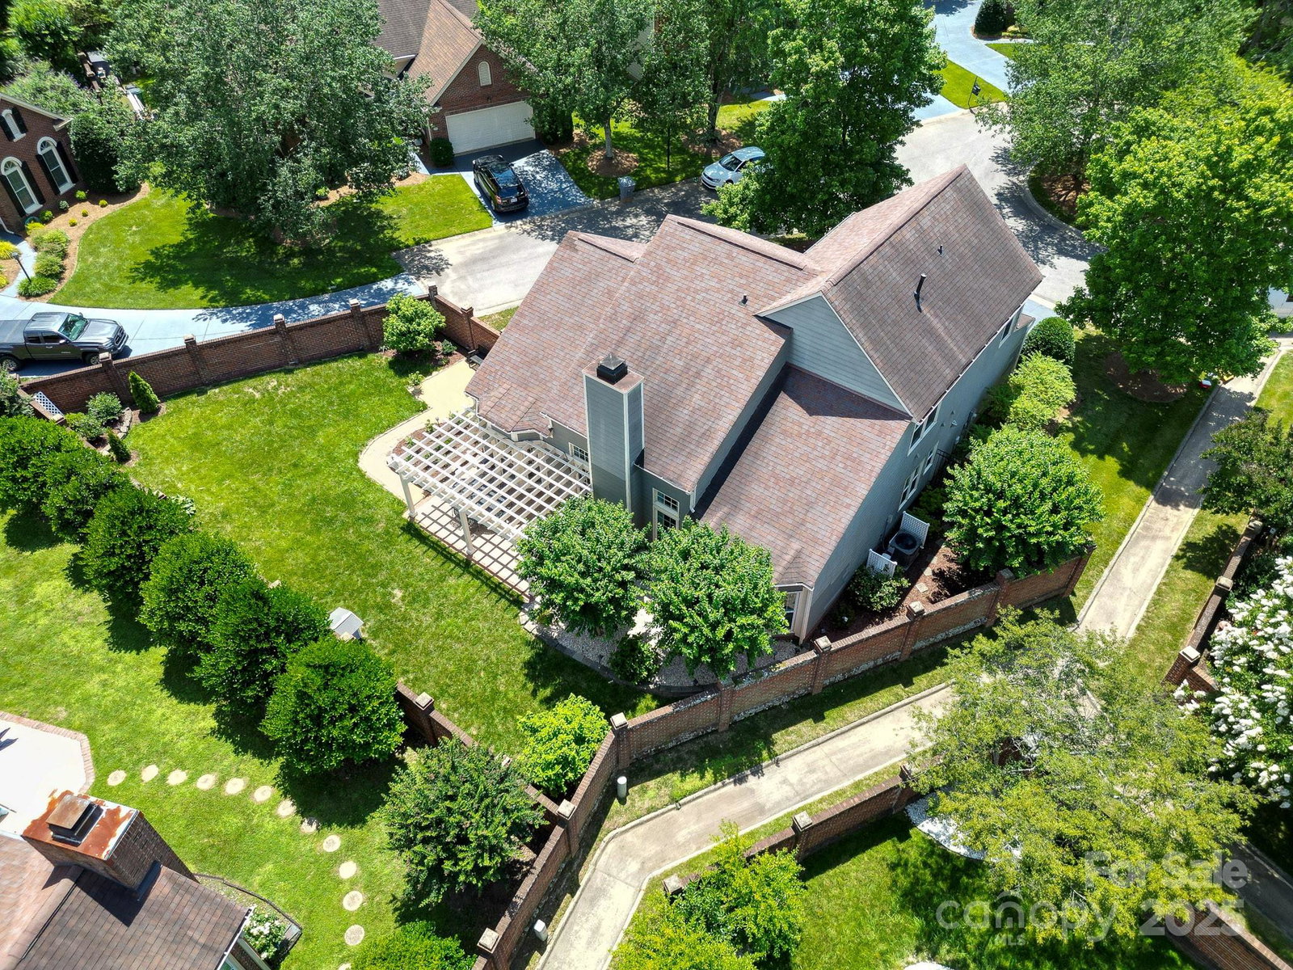
Beautifully maintained brick-front home in a gated South Charlotte community near Ballantyne and Blakeney! This light-filled home features a 2-story great room with soaring ceilings and custom trim. The white kitchen offers quartz countertops, subway tile backsplash, stainless steel appliances, and a sunny breakfast nook. Main-level primary suite includes a custom walk-in closet and a spacious bath with a separate standing shower and soaking tub. Upstairs offers 3 additional bedrooms, a versatile loft, and full bath. Enjoy a private, fenced backyard with a brick privacy wall, patio, and mature landscaping—perfect for entertaining or relaxing. Features include luxury vinyl plank flooring, modern lighting, fresh neutral paint, and a 2-car rear-entry garage. Located close to top shopping, dining, and I-485 access, this move-in-ready gem offers style, space, and a prime location in one of Charlotte’s most desirable areas.
/u.realgeeks.media/homelandrealtygroup/homeland_realty_logo_cropped.png)
Additional Information
- HOA Fee
- $225
- Appliances
- Dishwasher, Disposal, Dryer, Electric Oven, Electric Range, Microwave, Refrigerator
- Heating
- Forced Air, Natural Gas
- Air Conditioning
- Central Air
- Exterior Construction
- Site Built
- Levels
- One and One Half
- Foundation
- Slab
- Parking
- Attached Garage
- Garage Spaces
- 2
- Elementary School
- McAlpine
- Middle School
- South Charlotte
- High School
- Ballantyne Ridge
Listing courtesy of K.M.D. Realty Inc.. re@kmdrealty.com
Sold listing courtesy of EXP Realty LLC Mooresville
“ Based on information submitted to the MLS GRID as of . All data is obtained from various sources and may not have been verified by broker or MLS GRID. Supplied Open House Information is subject to change without notice. All information should be independently reviewed and verified for accuracy. Some IDX listings have been excluded from this website. Properties may or may not be listed by the office/agent presenting the information © 2026 Canopy MLS as distributed by MLS GRID”

Last Updated: