Share this with your friends


803-818-5362
Homeland Realty Group
19624 Meta Road, Cornelius, NC 28031
- $2,325,000
- 4
- BD
- 4
- BA
- 2,901
- SqFt




- Sold Price
- $2,325,000
- List Price
- $2,500,000
- Status
- CLOSED
- Days on Market
- 89
- Closing Date
- Dec 03, 2025
- MLS#
- 4295753
- Year Built
- 1990
- Bedrooms
- 4
- Bathrooms
- 4
- Full Baths
- 3
- Half Baths
- 1
- Living Area
- 2,901
- Lot Size
- 27,442
- Acres
- 0.63
- Subdivision
- Diane Shores
- Neighborhood
- Diane Shores
Property Description
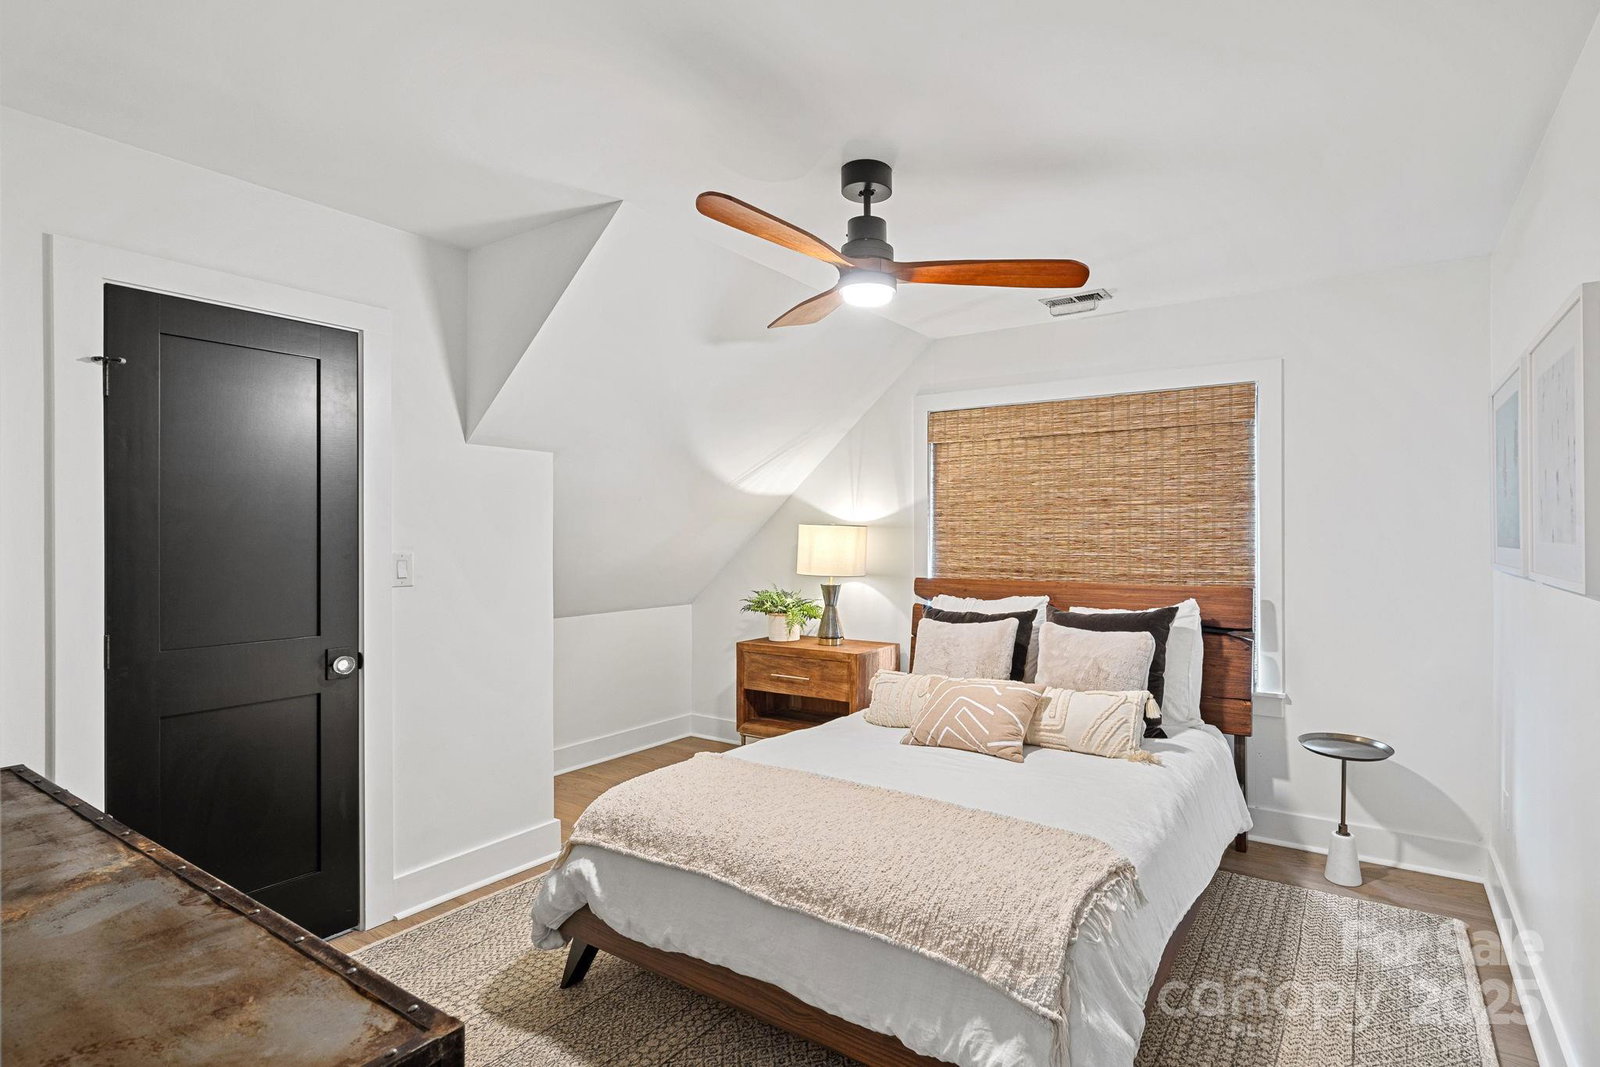
Featured in QC Magazine and showcased on houzz.com, this Lake Norman home was professionally designed by Collaborative Interiors and seamlessly blends modern elegance with relaxed lakeside living. Originally built by Simonini Homes and thoughtfully updated by APS Renovations, every detail has been elevated to reflect timeless sophistication. Step through the Dutch-style front door into a sunlit interior with a clean, inviting color palette and earthy hardwood floors throughout most of the home. The two-story great room features a reclaimed wood mantel, stone gas-log fireplace, custom built-ins, wine fridge, ice maker, hidden work station and file drawers, perfect for blending work and leisure. The main floor primary suite allows for one floor living, the second floor features three bedrooms with a large bonus, don't miss the great storage closet! The open kitchen is a showpiece of form and function, framed by floor-to-ceiling windows and outfitted with luxury stainless steel appliances, quartz countertops, and a large island ideal for entertaining. New roof being installed on 10/13!! Enjoy seamless indoor-outdoor living with a raised porch featuring retractable screens, its own kitchen and dining area, and direct access to the sundeck and sunroom. A stunning fireplace and four infrared ceiling heat lamps create a year-round retreat for entertaining or relaxing. Set on 0.62 acres with a covered dock, boat lift, and seating area, the property offers direct lake access and a private slice of waterfront serenity. All windows and doors have been replaced, bathrooms updated, and custom lighting installed throughout. An oversized two-car garage with epoxied floors, built-in shelving, and a dedicated workshop adds practicality to the polished aesthetic. Located just a short walk from The Peninsula Club and Jetton Park, this home offers not only luxury, but lifestyle.

Additional Information
- Exterior Features
- In-Ground Irrigation, Outdoor Kitchen
- Zoning
- GR
- Appliances
- Bar Fridge, Convection Oven, Dishwasher, Disposal, Exhaust Fan, Gas Range, Ice Maker, Microwave, Plumbed For Ice Maker, Warming Drawer, Wine Refrigerator
- Heating
- Forced Air, Natural Gas
- Air Conditioning
- Ceiling Fan(s), Central Air
- Exterior Construction
- Site Built
- Levels
- Two
- Roof
- Architectural Shingle
- Foundation
- Crawl Space
- Parking
- Driveway, Attached Garage
- Garage Spaces
- 2
- Elementary School
- Cornelius
- Middle School
- Bailey
- High School
- William Amos Hough
- View
- Water, Year Round
Listing courtesy of Southern Homes of the Carolinas, Inc. mholdenrid@gmail.com
Sold listing courtesy of Corcoran HM Properties
“ Based on information submitted to the MLS GRID as of . All data is obtained from various sources and may not have been verified by broker or MLS GRID. Supplied Open House Information is subject to change without notice. All information should be independently reviewed and verified for accuracy. Some IDX listings have been excluded from this website. Properties may or may not be listed by the office/agent presenting the information © 2026 Canopy MLS as distributed by MLS GRID”

Last Updated: