Share this with your friends


803-818-5362
Homeland Realty Group
17914 Coulter Parkway, Cornelius, NC 28031
- $499,900
- 3
- BD
- 2
- BA
- 1,531
- SqFt




- Sold Price
- $499,900
- List Price
- $499,900
- Status
- CLOSED
- Days on Market
- 96
- Closing Date
- Jan 08, 2026
- MLS#
- 4298770
- Style
- Ranch
- Year Built
- 2014
- Bedrooms
- 3
- Bathrooms
- 2
- Full Baths
- 2
- Living Area
- 1,531
- Lot Size
- 6,098
- Acres
- 0.14
- Subdivision
- Baileys Glen
- Neighborhood
- Baileys Glen
Property Description
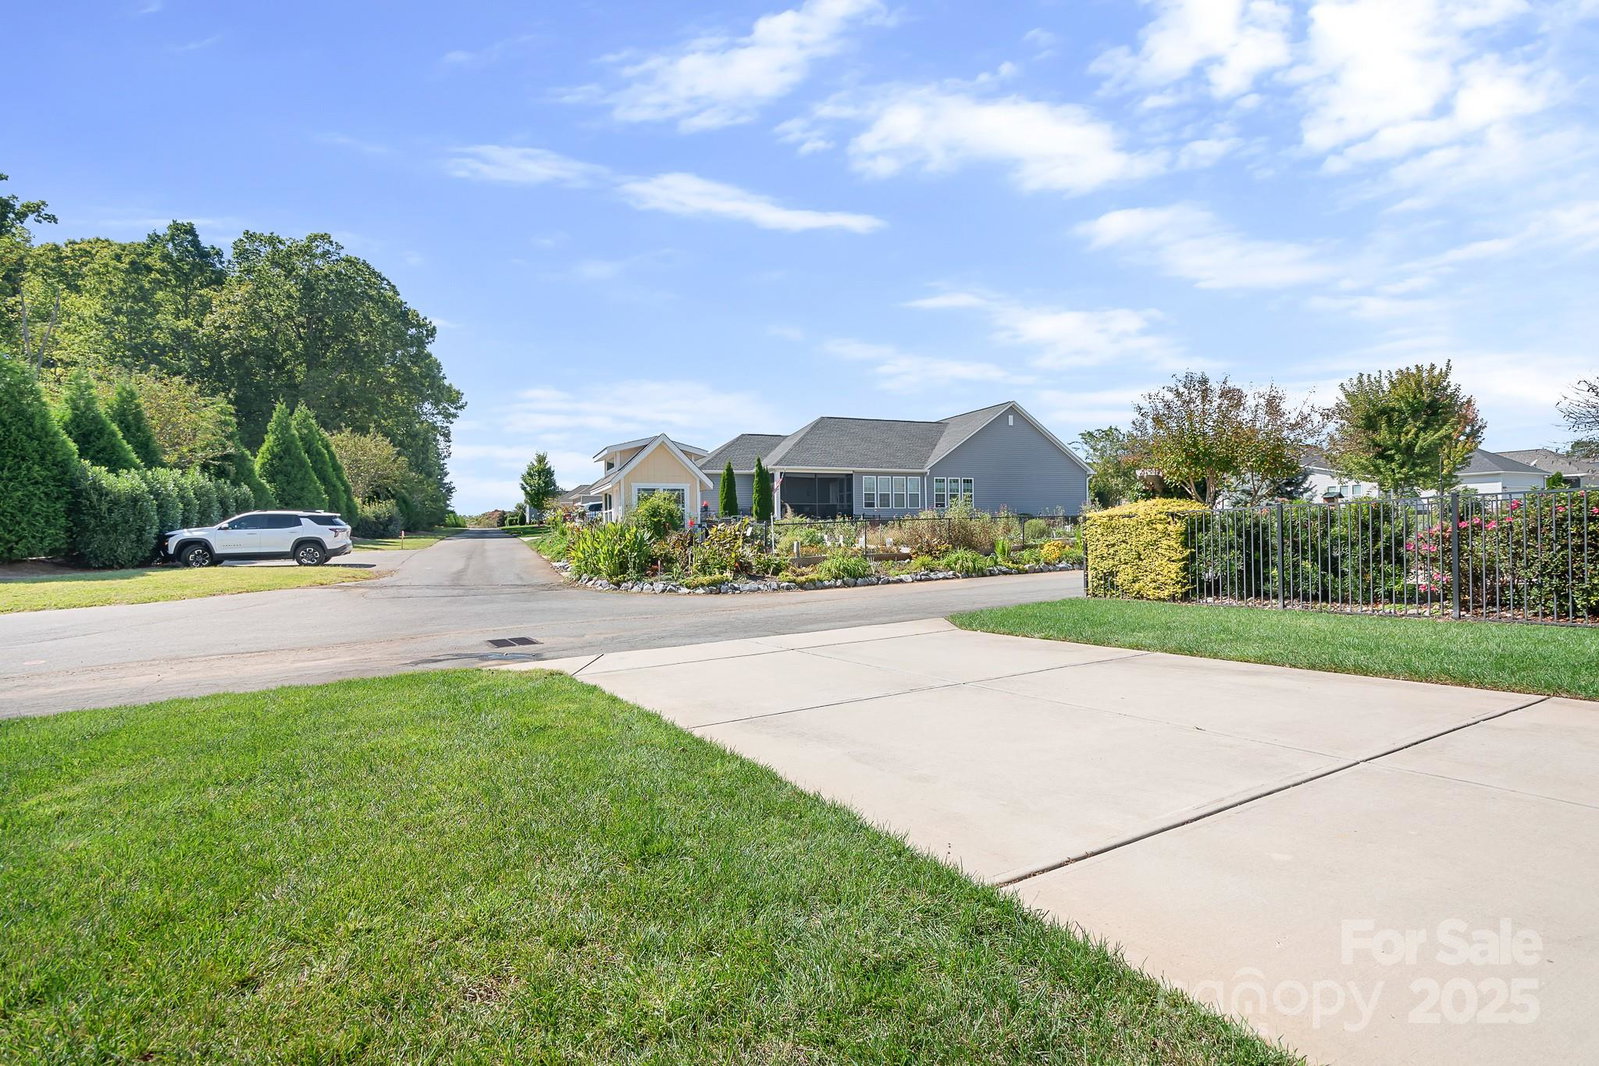
Enjoy easy one-level living in Baileys Glen! Welcome to this 55+ community in Cornelius, offering an open, flowing floor plan with three bedrooms and two full baths. The spacious design is perfect for entertaining, relaxing, and cooking with ease. The entire interior has just been freshly painted. Start your mornings with coffee on the lovely screened porch, which opens to a private patio- just a stones throw away from the community garden, wood shop, and craft center. Baileys Glen offers an unmatched lifestyle with outstanding amenities, including pickleball, shuffleboard, exercise studio, library, butterfly garden, full-time lifestyle director and endless activities. Conveniently located near Huntersville, Davidson, Mooresville and Lake Norman. You will have access to abundant shopping, Birkdale, dining and recreation. The North Mecklenburg Recreation and Senior Center is also close by. Do Not miss this opportunity to live in one of the premier 55+ communities in the Lake Norman area! Your next chapter starts here!!

Additional Information
- Interior Features
- Attic Stairs Pulldown, Breakfast Bar, Cable Prewire, Entrance Foyer, Open Floorplan, Pantry, Split Bedroom
- Exterior Features
- In-Ground Irrigation, Lawn Maintenance, Tennis Court(s)
- HOA Fee
- $364
- Property Description
- Ranch
- Zoning
- NRCD
- Appliances
- Dishwasher, Disposal, Electric Cooktop, Electric Range, Exhaust Fan, Gas Water Heater, Ice Maker, Oven, Refrigerator, Refrigerator with Ice Maker, Self Cleaning Oven, Washer/Dryer
- Heating
- Forced Air, Natural Gas
- Air Conditioning
- Central Air
- Exterior Construction
- Site Built
- Levels
- One
- Roof
- Architectural Shingle
- Foundation
- Slab
- Parking
- Driveway, Attached Garage, Garage Door Opener, Garage Faces Rear, Keypad Entry
- Garage Spaces
- 2
- Elementary School
- Unspecified
- Middle School
- Unspecified
- High School
- Unspecified
Listing courtesy of Coldwell Banker Realty. marykate.boyle@cbrealty.com
Sold listing courtesy of Ivester Jackson Christie's
“ Based on information submitted to the MLS GRID as of . All data is obtained from various sources and may not have been verified by broker or MLS GRID. Supplied Open House Information is subject to change without notice. All information should be independently reviewed and verified for accuracy. Some IDX listings have been excluded from this website. Properties may or may not be listed by the office/agent presenting the information © 2026 Canopy MLS as distributed by MLS GRID”

Last Updated: