3512 Cross Winds Road, Charlotte, NC 28227
- $345,000
- 3
- BD
- 2
- BA
- 1,302
- SqFt




- Sold Price
- $345,000
- List Price
- $335,000
- Status
- CLOSED
- Days on Market
- 46
- Closing Date
- Dec 29, 2025
- MLS#
- 4320310
- Style
- Ranch
- Year Built
- 1977
- Bedrooms
- 3
- Bathrooms
- 2
- Full Baths
- 2
- Living Area
- 1,302
- Lot Size
- 12,196
- Acres
- 0.28
- Subdivision
- Cross Winds
- Neighborhood
- Cross Winds
Property Description
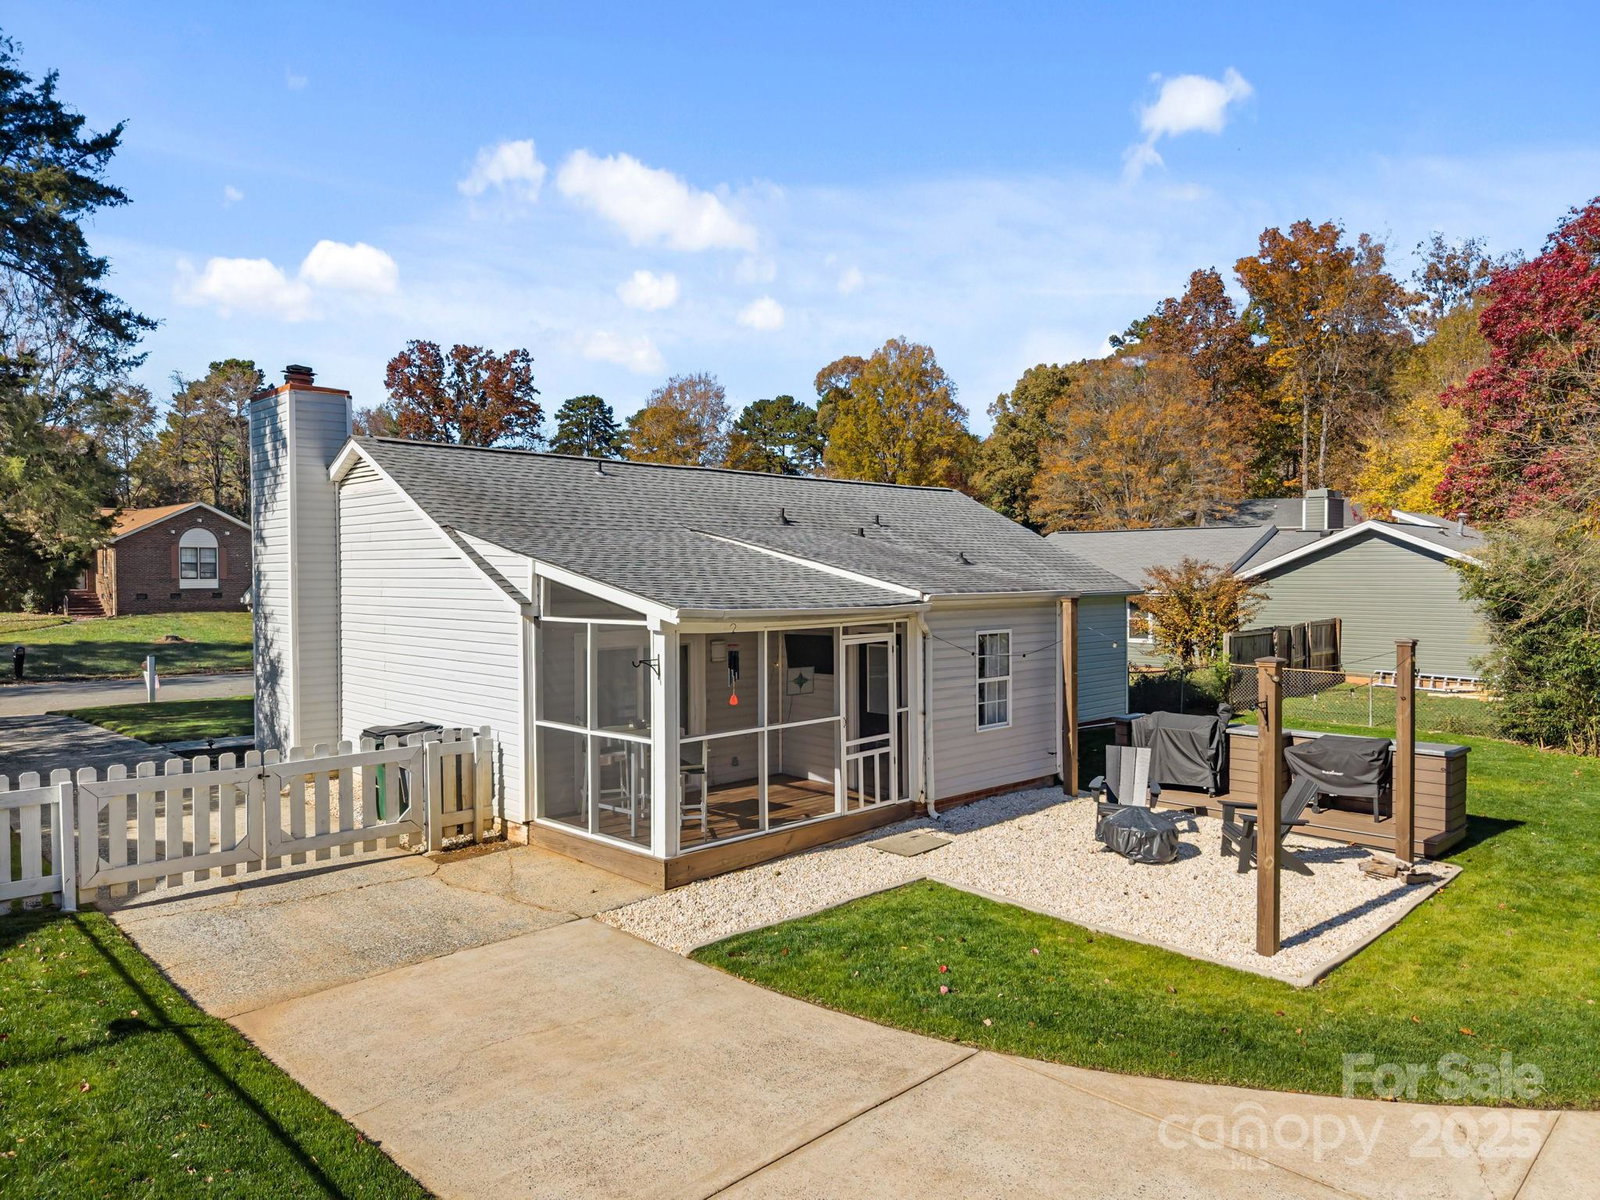
Welcome Home to Your Relaxed, Updated, No-HOA Retreat! Step inside this beautifully updated **3-bedroom, 2-bath ranch** where the Sellers have poured love, creativity, and weekend elbow grease into every corner. Over the past three years, they turned this home into a truly inviting space — and now *you* get to enjoy it. Let’s start with the **backyard oasis**. Picture this: evenings on your **screened-in porch**, string lights glowing, a gentle breeze, and your own private, **fully fenced** backyard. It’s the perfect spot for morning coffee, outdoor dinners, or just unwinding after a long day. The backyard is flat, usable, and ready for pets, gardening, or play. Inside, the updates continue. The kitchen was **opened up** to improve flow and sightlines, complete with a **fresh backsplash**, updated layout, and plenty of natural light pouring in from the large sliding door. The Sellers also designed a **custom accent wall in the primary bedroom**, giving the space that magazine-worthy boutique-hotel feel. Both bathrooms feature updated vanities, with the primary boasting a **walk-in shower**. No carpet here! **Laminate wood and tile flooring throughout** keeps things clean, low-maintenance, and pet-friendly. Other standout features: * **Vaulted ceiling** in the living room for an airy, open feel * **Roof (2016)**, **HVAC (2019)**, **Water heater (2018)** — big-ticket items DONE * **Extended driveway + parking pad** with space for several vehicles * **Detached 3-car garage** perfect for storage, workshop space, hobby area, or the ultimate “drop zone” Located just minutes from **WT Harris Blvd**, Mint Hill and Matthews shopping, dining, parks, and an easy commute to **Uptown Charlotte**, this home blends convenience with comfort. ? **The Sellers did the hard work. Now you get to enjoy the good life.** Come see why this home checks every box — and then some.
/u.realgeeks.media/homelandrealtygroup/homeland_realty_logo_cropped.png)
Additional Information
- Interior Features
- Attic Stairs Pulldown, Kitchen Island, Open Floorplan
- Property Description
- Ranch
- Appliances
- Dishwasher, Disposal, Electric Oven, Electric Range, Electric Water Heater, Microwave, Plumbed For Ice Maker, Washer/Dryer
- Heating
- Heat Pump
- Air Conditioning
- Central Air
- Exterior Construction
- Site Built
- Levels
- One
- Roof
- Architectural Shingle
- Foundation
- Slab
- Parking
- Driveway, Detached Garage
- Garage Spaces
- 3
- Elementary School
- Unspecified
- Middle School
- Unspecified
- High School
- Unspecified
Listing courtesy of RE/MAX Executive. Tania@TaniaCogdill.com
Sold listing courtesy of Keller Williams South Park
“ Based on information submitted to the MLS GRID as of . All data is obtained from various sources and may not have been verified by broker or MLS GRID. Supplied Open House Information is subject to change without notice. All information should be independently reviewed and verified for accuracy. Some IDX listings have been excluded from this website. Properties may or may not be listed by the office/agent presenting the information © 2026 Canopy MLS as distributed by MLS GRID”

Last Updated: