447 Leaf Arbor Court, Lake Wylie, SC 29710
- $575,000
- 5
- BD
- 3
- BA
- 3,306
- SqFt


- List Price
- $575,000
- Status
- ACTIVE
- Days on Market
- 278
- Price Change
- ▼ $24,000 1787936671
- MLS#
- 4325006
- Year Built
- 2010
- Bedrooms
- 5
- Bathrooms
- 3
- Full Baths
- 2
- Half Baths
- 1
- Living Area
- 3,306
- Lot Size
- 10,018
- Acres
- 0.23
- Subdivision
- Lake Forest
- Neighborhood
- Lake Forest
Property Description
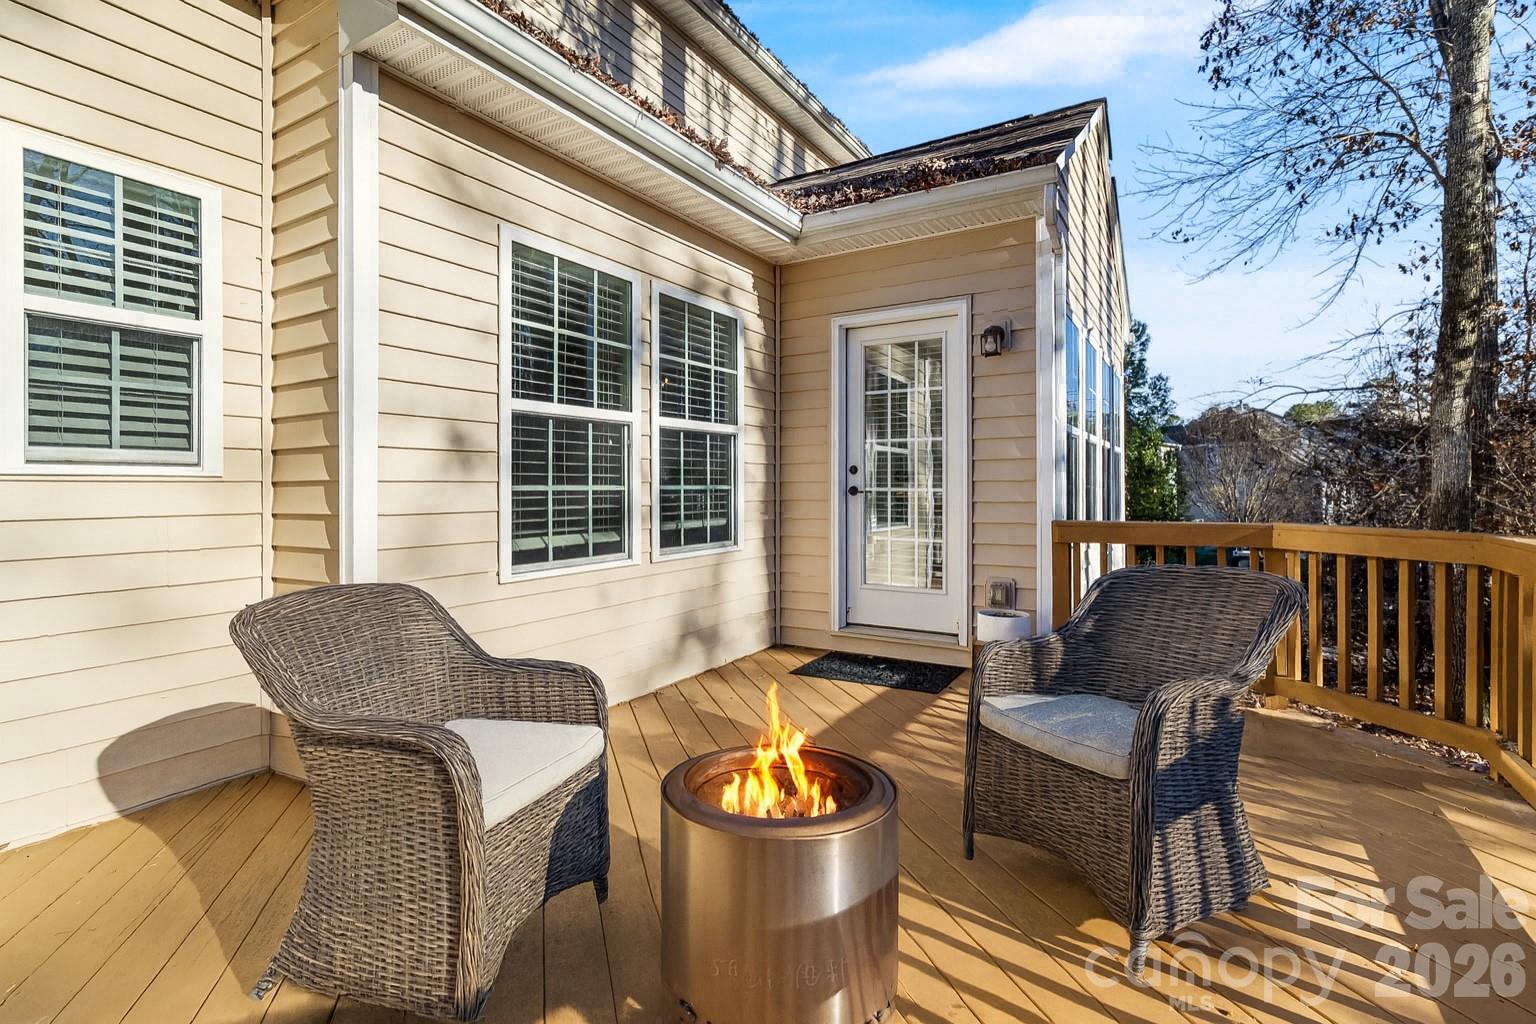
Cul-de-sac privacy, flexible living space and access to Lake Wylie come together in this spacious home located in the highly regarded Clover School District. The main level is designed for both everyday living and entertaining, featuring a private office with French doors, a formal dining room and an inviting family room anchored by a stacked-stone fireplace. The open kitchen connects effortlessly to the main living areas, while the bright sunroom offers valuable additional space for a playroom, home gym, second office or relaxed gathering area. Upstairs, you’ll find generously sized secondary bedrooms and a spacious primary suite. The finished third floor provides even more flexibility as a fifth bedroom, bonus room, media space, guest suite or private retreat. With an acceptable offer, the seller will provide for Graves Plumbing to install a bathroom on the third floor, including a buyer allowance for selections—creating the potential for a five-bedroom, three-and-a-half-bath home. Outside, enjoy a private backyard with seasonal views of Lake Wylie. The community further enhances the lifestyle with lake access for personal watercraft, a picnic area and playground—all while offering affordable property taxes and convenient access to everyday amenities.
/u.realgeeks.media/homelandrealtygroup/homeland_realty_logo_cropped.png)
Additional Information
- HOA Fee
- $545
- Appliances
- Dishwasher, Electric Range, Refrigerator
- Heating
- Electric
- Air Conditioning
- Central Air
- Exterior Construction
- Site Built
- Levels
- Three
- Roof
- Architectural Shingle
- Foundation
- Crawl Space
- Parking
- Driveway, Attached Garage
- Garage Spaces
- 2
- Elementary School
- Crowders Creek
- Middle School
- Oakridge
- High School
- Clover
Listing courtesy of Helen Adams Realty. christina@sisterssellingcharlotte.com
“ Based on information submitted to the MLS GRID as of . All data is obtained from various sources and may not have been verified by broker or MLS GRID. Supplied Open House Information is subject to change without notice. All information should be independently reviewed and verified for accuracy. Some IDX listings have been excluded from this website. Properties may or may not be listed by the office/agent presenting the information © 2026 Canopy MLS as distributed by MLS GRID”

Last Updated: