Share this with your friends


803-818-5362
Homeland Realty Group
2432 Baxter Se Place, Concord, NC 28025
- $525,000
- 3
- BD
- 3
- BA
- 2,500
- SqFt




- Sold Price
- $525,000
- List Price
- $530,000
- Status
- CLOSED
- Days on Market
- 50
- Closing Date
- Jan 27, 2026
- MLS#
- 4327911
- Style
- Ranch
- Year Built
- 2020
- Bedrooms
- 3
- Bathrooms
- 3
- Full Baths
- 2
- Half Baths
- 1
- Living Area
- 2,500
- Lot Size
- 15,202
- Acres
- 0.35
- Subdivision
- Bedford Farms
- Neighborhood
- Bedford Farms
Property Description
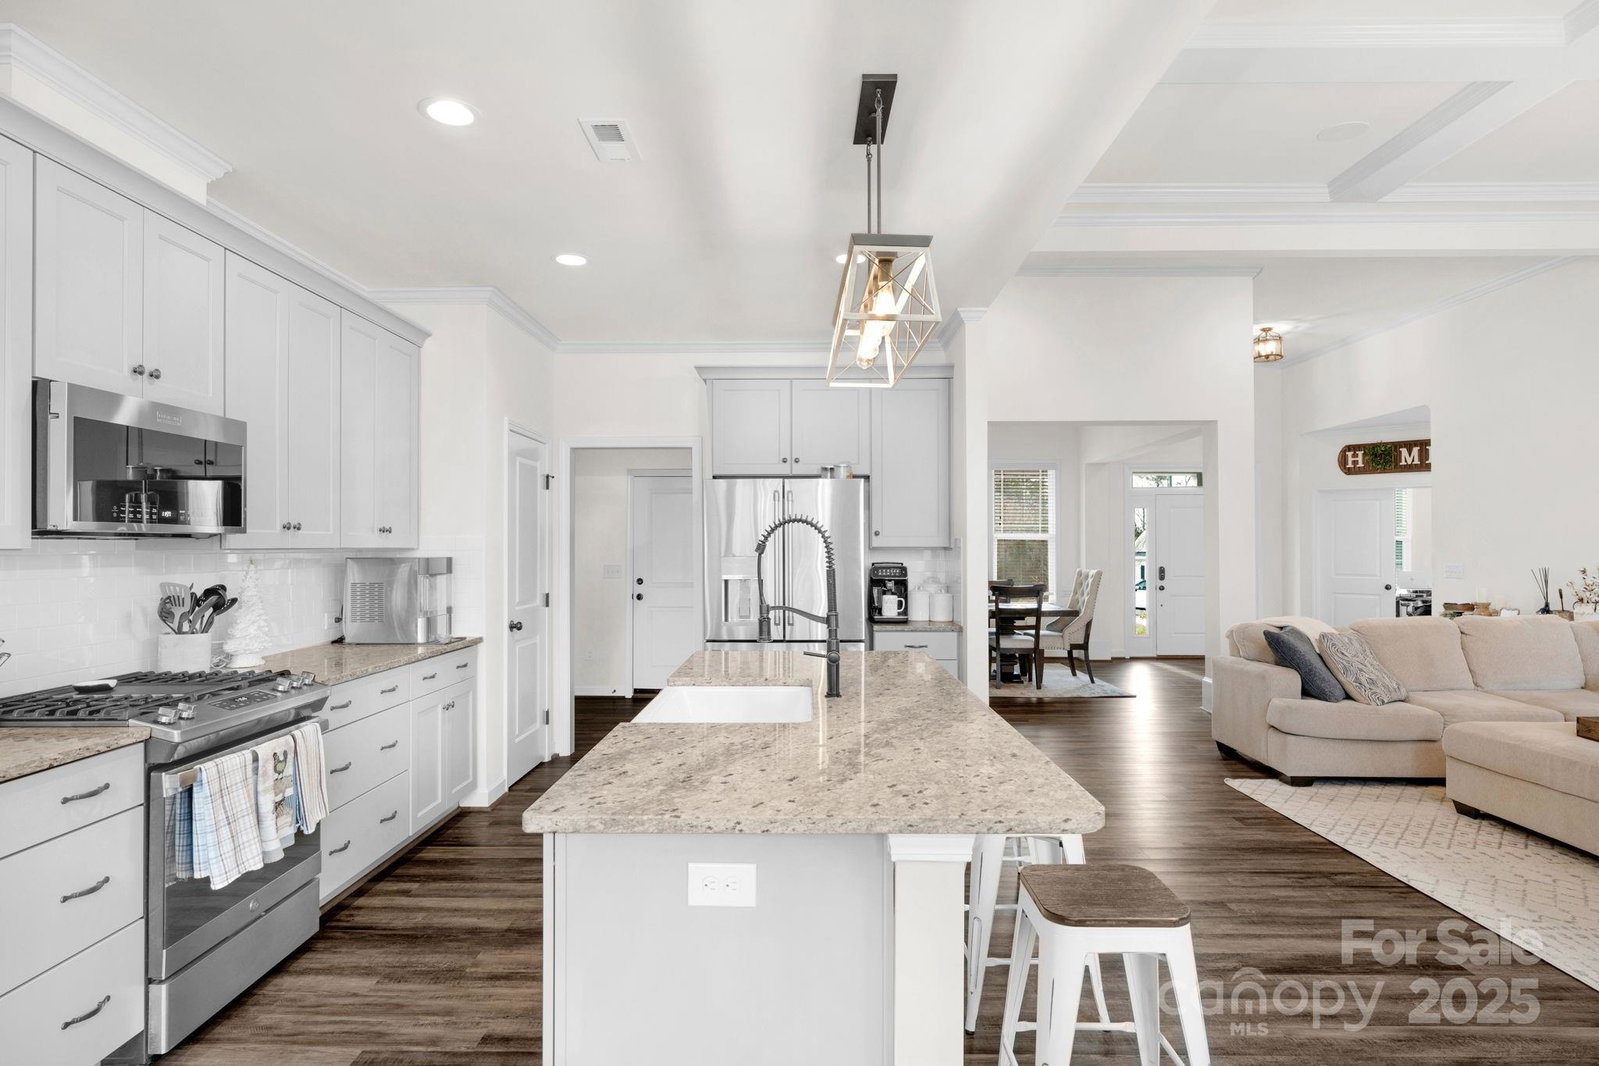
Beautiful open floor plan ranch home built in 2020 in Bedford Farms on a cul de sac yard. Private backyard with extended paver patio. Covered front porch with double car garage that is extended and increased height to 8 ft to accommodate boat or larger vehicle. Sound system inside and outside with Sonos amplifier. There are coffered 12 ft ceilings in the living room with full stone to ceiling fireplace and gas logs; floating hardwood mantle. Primary bedroom opens with double door entry has trey ceilings; large walkin closet with a builtin cabinet. Primary bath has large walkin shower with full tile plus rainfall and regular shower heads; double vanities. Wainscoting in formal dining room. Washer and dryer remain in the laundry room. Carpet in bedrooms with LVP flooring throughout most of the main level. The open floorplan to the living room, kitchen and breakfast area creates a warm welcome area for gatherings. So much natural light pours into this beautiful home. The open concept kitchen has a gas cooktop, large island, stainless appliances including refrigerator. There is a split floorplan with two secondary bedrooms sharing a jack ans jill bathroom. The flex room has double door entry and may function as a home office, library, guest room, or workout room. Energy efficient home. Community pool, playground,and walking trails. Close to Highway 49, shopping and restaurants.
/u.realgeeks.media/homelandrealtygroup/homeland_realty_logo_cropped.png)
Additional Information
- Interior Features
- Attic Finished, Cable Prewire, Kitchen Island, Open Floorplan, Pantry, Split Bedroom, Walk-In Closet(s)
- HOA Fee
- $660
- Property Description
- Ranch
- Zoning
- PUD
- Appliances
- Dishwasher, Disposal, Dryer, Gas Cooktop, Gas Water Heater, Ice Maker, Microwave, Refrigerator with Ice Maker, Tankless Water Heater, Washer/Dryer
- Heating
- Natural Gas, Zoned
- Air Conditioning
- Ceiling Fan(s)
- Exterior Construction
- Site Built
- Levels
- One
- Roof
- Architectural Shingle
- Foundation
- Slab
- Parking
- Driveway, Attached Garage, Garage Door Opener, Garage Faces Front
- Garage Spaces
- 2
- Elementary School
- W.M. Irvin
- Middle School
- Mount Pleasant
- High School
- Mount Pleasant
Listing courtesy of Keller Williams Ballantyne Area. lucy@lucydrake.com
Sold listing courtesy of COMPASS
“ Based on information submitted to the MLS GRID as of . All data is obtained from various sources and may not have been verified by broker or MLS GRID. Supplied Open House Information is subject to change without notice. All information should be independently reviewed and verified for accuracy. Some IDX listings have been excluded from this website. Properties may or may not be listed by the office/agent presenting the information © 2026 Canopy MLS as distributed by MLS GRID”

Last Updated: