Share this with your friends


803-818-5362
Homeland Realty Group
8552 Westhope Street, Charlotte, NC 28216
- $300,000
- 3
- BD
- 3
- BA
- 1,666
- SqFt




- Sold Price
- $300,000
- List Price
- $300,000
- Status
- CLOSED
- Days on Market
- 77
- Closing Date
- Apr 13, 2026
- MLS#
- 4340767
- Year Built
- 2003
- Bedrooms
- 3
- Bathrooms
- 3
- Full Baths
- 2
- Half Baths
- 1
- Living Area
- 1,666
- Lot Size
- 4,356
- Acres
- 0.10
- Subdivision
- Mcintyre
- Neighborhood
- Mcintyre
Property Description
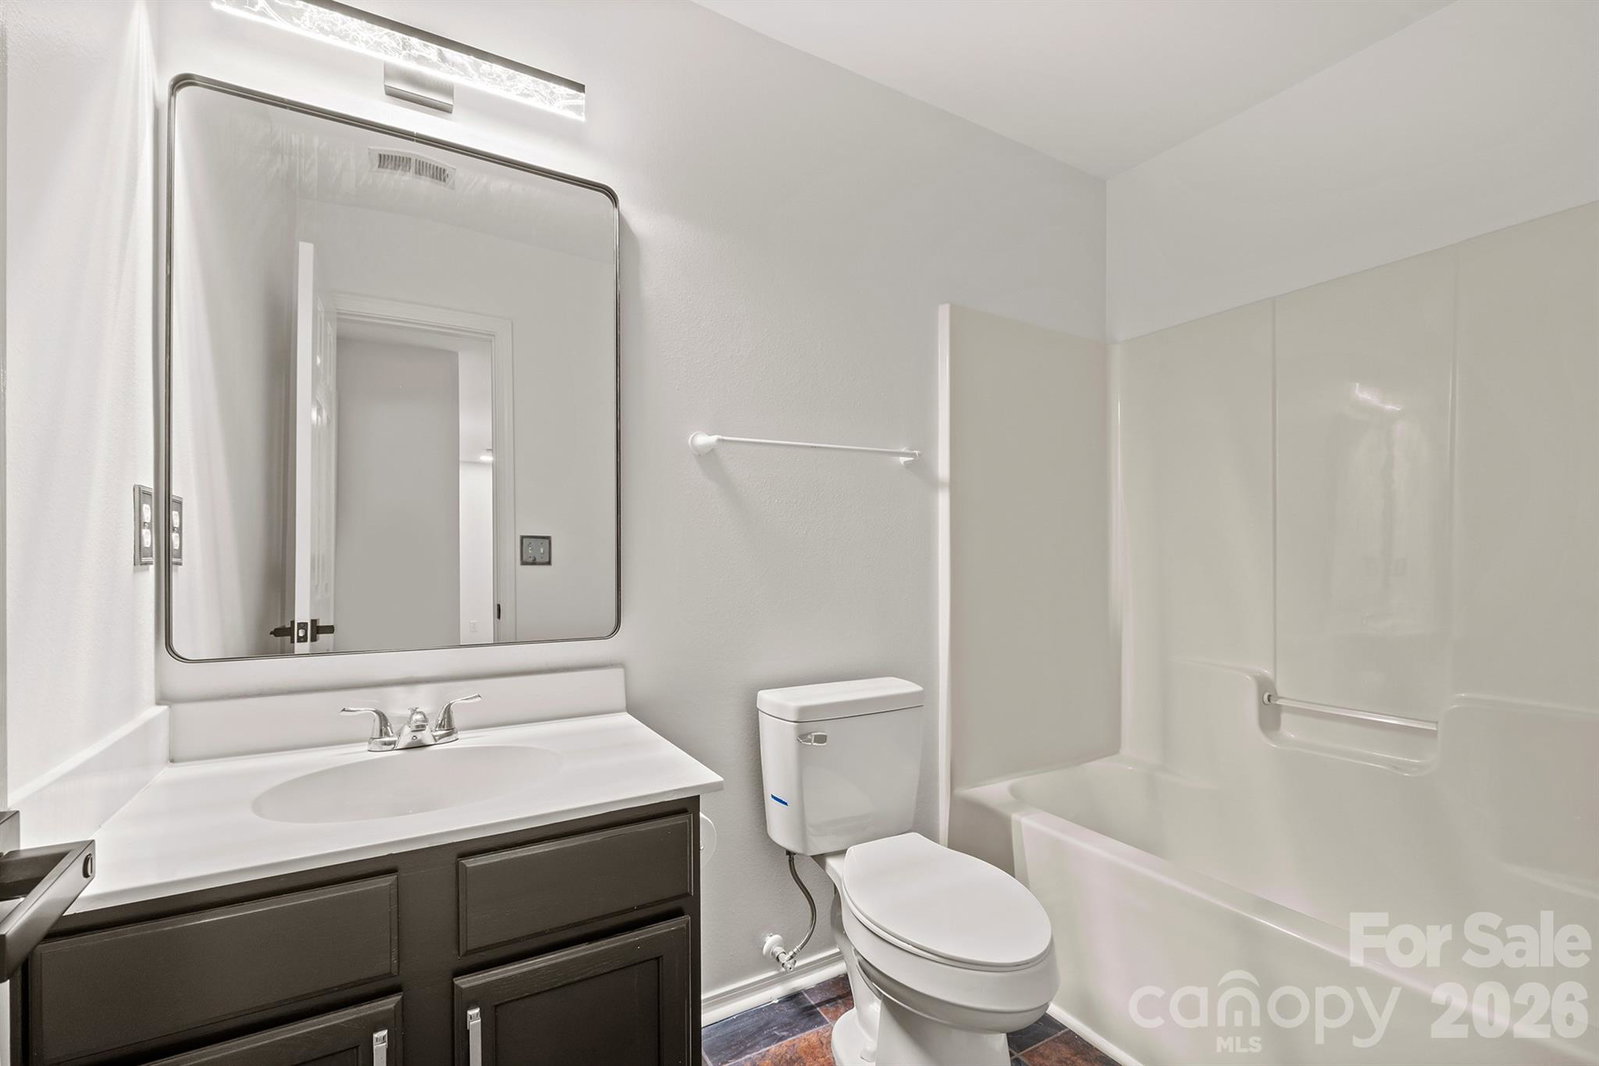
Welcome home to this beautifully renovated, move-in ready townhome in the sought-after McIntyre community! This stunning two-story residence offers 3 bedrooms, 2.5 bathrooms, and a spacious 2-car garage, perfectly blending style, comfort, and functionality. Step onto the charming covered front porch and into an inviting, open-concept living area filled with natural light, featuring a cozy gas fireplace—ideal for relaxing or entertaining. The bright, updated kitchen showcases sleek stainless steel appliances (including the refrigerator), a convenient pantry, and ample counter space for the home chef. Upstairs, you’ll find spacious secondary bedrooms and a luxurious primary suite complete with a garden tub, dual sinks, and a generous walk-in closet. For added convenience, the laundry room is located on the upper level. Enjoy the outdoor living space with a private patio and partially fenced backyard, perfect for morning coffee or evening gatherings. The attached 2-car garage provides both storage and ease of access. Residents of McIntyre enjoy wonderful community amenities, including a pool, dog park, playground, picnic area, and sidewalks throughout the neighborhood. Conveniently located near I-485, shopping, dining, and more, this home truly has it all! ? Move-in ready and waiting for you—schedule your showing today!

Additional Information
- Interior Features
- Open Floorplan, Pantry
- HOA Fee
- $194
- Appliances
- Dishwasher, Disposal, Electric Cooktop, Electric Oven, Electric Water Heater, Microwave, Refrigerator with Ice Maker, Washer/Dryer
- Heating
- Heat Pump
- Air Conditioning
- Ceiling Fan(s), Central Air
- Exterior Construction
- Site Built
- Levels
- Two
- Roof
- Architectural Shingle
- Foundation
- Slab
- Parking
- Driveway, Attached Garage
- Garage Spaces
- 2
- Elementary School
- Hornets Nest
- Middle School
- Ranson
- High School
- Hopewell
Listing courtesy of EXP Realty LLC Mooresville. sandi.sacco@exprealty.com
Sold listing courtesy of Melissa Gaston Realty
“ Based on information submitted to the MLS GRID as of . All data is obtained from various sources and may not have been verified by broker or MLS GRID. Supplied Open House Information is subject to change without notice. All information should be independently reviewed and verified for accuracy. Some IDX listings have been excluded from this website. Properties may or may not be listed by the office/agent presenting the information © 2026 Canopy MLS as distributed by MLS GRID”

Last Updated: