13 Cambridge Drive, Candler, NC 28715
- $1,085,000
- 4
- BD
- 5
- BA
- 3,391
- SqFt




- Sold Price
- $1,085,000
- List Price
- $1,150,000
- Status
- CLOSED
- Days on Market
- 152
- Closing Date
- Jul 14, 2026
- MLS#
- 4343251
- Style
- Farmhouse, Modern
- Year Built
- 2022
- Bedrooms
- 4
- Bathrooms
- 5
- Full Baths
- 4
- Half Baths
- 1
- Living Area
- 3,391
- Lot Size
- 57,063
- Acres
- 1.31
- Subdivision
- High Meadows
- Neighborhood
- High Meadows
Property Description
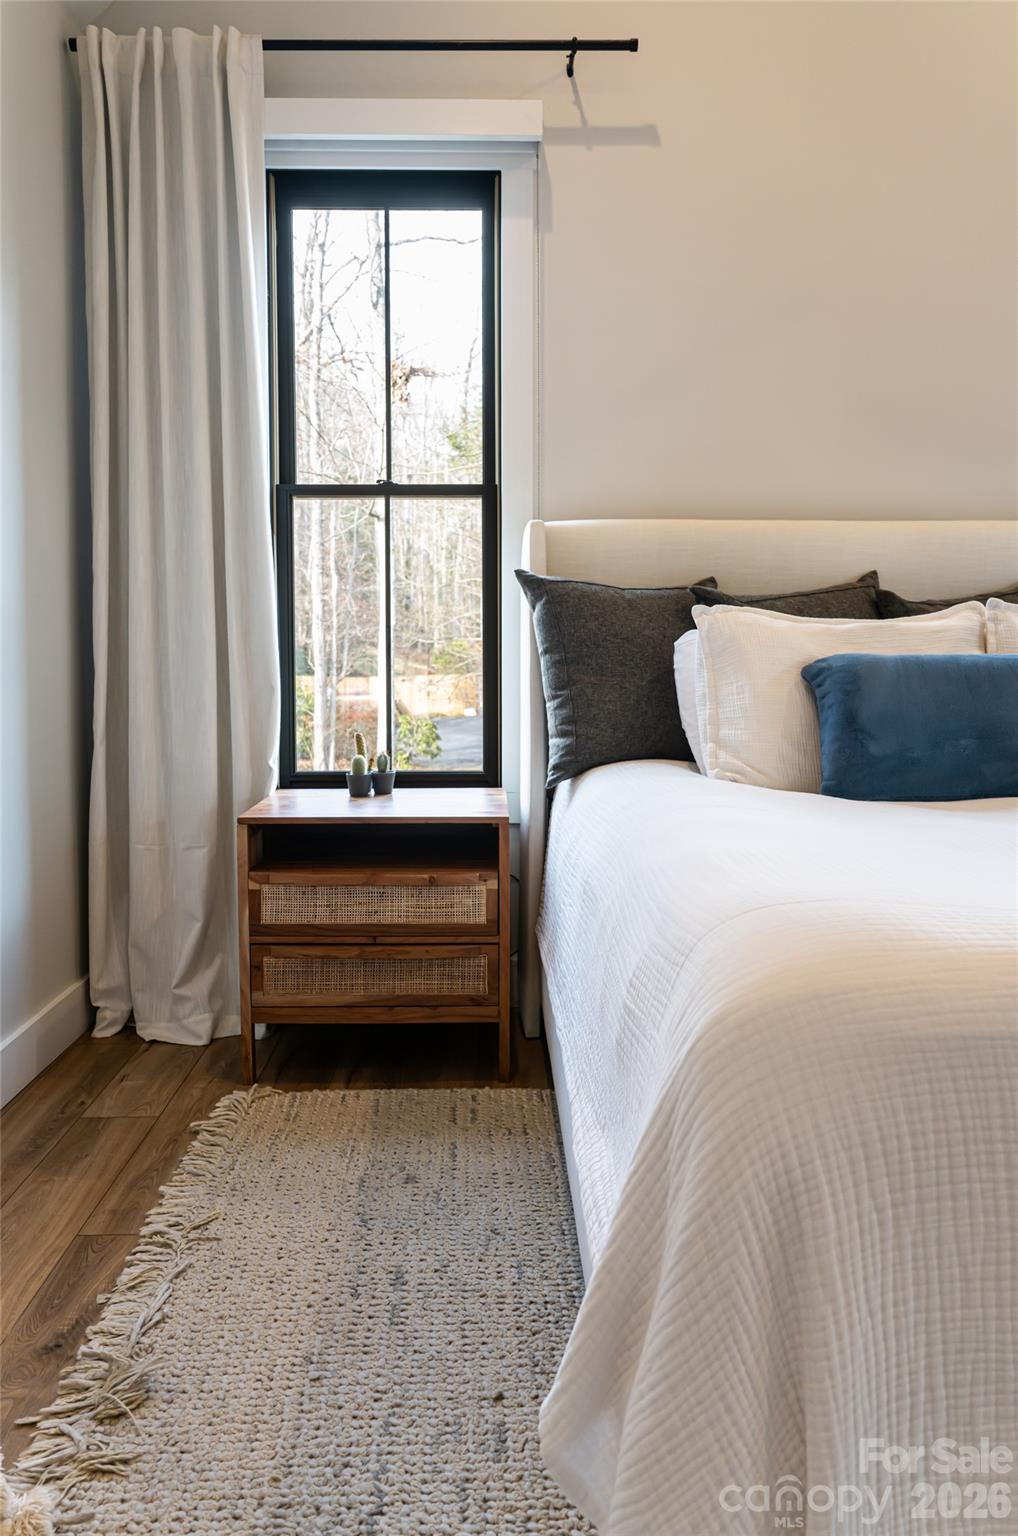
Just 15 minutes from Asheville, 13 Cambridge Drive offers a rare combination of quality construction, comfortable luxury and space, set near the end of a quiet cul-de-sac in an established neighborhood known for its larger homesites, privacy between neighbors and freedom of no HOA. Designed as a forever home with a refined, organic modern aesthetic, this home blends clean architectural lines with warm, natural materials to create a space that feels elevated and inviting. With over 3,400 square feet, the interior features vaulted ceilings, architectural beam details, a striking stone fireplace, and an open-concept layout designed for everyday living and effortless entertaining. The gourmet kitchen is equally functional and beautifully appointed, featuring a large center island, quartz countertops, solid wood cabinetry, GE Elite appliances, a walk-in pantry, artisan tilework and serene backyard views. This home offers a main-level primary suite with private deck access, a spa-style tiled shower, a double vanity, and oversized custom closet along with additional bedroom suites, a dedicated home office with its exterior entrance, and multiple laundry areas (on each level) to provide exceptional flexibility for guests, remote work or multi-generational living. The fully finished lower level expands the home’s versatility with a media room, kitchenette, full bath, and bonus space ideal for a fifth bedroom, fitness studio or recreation area, along with walkout access to a covered deck. Outdoor living is a standout with two levels of covered porches, mature landscaping, natural boulders and a gentle stream, while the extended lot reaching the road behind creates rare usable space for recreational vehicle parking, future outbuildings or gardens. Thoughtfully built with energy-efficient features including spray-foam insulation, dual-fuel HVAC, tankless water heater, aluminum-clad windows, EV charging outlet and hardwired security cameras, this home delivers lasting value, privacy and ability to make it your own, all within easy access to Interstate 40, Interstate 26, the Blue Ridge Parkway and Asheville’s amenities.
/u.realgeeks.media/homelandrealtygroup/homeland_realty_logo_cropped.png)
Additional Information
- Interior Features
- Attic Walk In, Breakfast Bar, Kitchen Island, Open Floorplan, Pantry, Split Bedroom, Storage, Walk-In Closet(s), Walk-In Pantry, Wet Bar
- Property Description
- Farmhouse, Modern
- Appliances
- Convection Microwave, Convection Oven, Dishwasher, Disposal, Exhaust Hood, Gas Range, Ice Maker, Microwave, Propane Water Heater, Refrigerator with Ice Maker, Tankless Water Heater, Wall Oven
- Heating
- Electric, Forced Air, Heat Pump, Propane
- Air Conditioning
- Ceiling Fan(s), Central Air, Electric
- Exterior Construction
- Site Built
- Levels
- One and One Half
- Roof
- Architectural Shingle, Metal
- Foundation
- Basement
- Parking
- Driveway, Attached Garage, Garage Faces Front, Garage Faces Side, Golf Cart Garage
- Garage Spaces
- 2
- Elementary School
- Unspecified
- Middle School
- Enka
- High School
- Enka
- View
- Long Range, Mountain(s), Winter
Listing courtesy of Premier Sotheby’s International Realty. 828-545-1383
Sold listing courtesy of Premier South
“ Based on information submitted to the MLS GRID as of . All data is obtained from various sources and may not have been verified by broker or MLS GRID. Supplied Open House Information is subject to change without notice. All information should be independently reviewed and verified for accuracy. Some IDX listings have been excluded from this website. Properties may or may not be listed by the office/agent presenting the information © 2026 Canopy MLS as distributed by MLS GRID”

Last Updated: