5227 Foley Drive, Hickory, NC 28602
- $390,000
- 4
- BD
- 3
- BA
- 1,714
- SqFt




- List Price
- $390,000
- Status
- ACTIVE
- Days on Market
- 166
- Price Change
- ▼ $10,000 1787346949
- MLS#
- 4350532
- Style
- Traditional
- Year Built
- 2002
- Bedrooms
- 4
- Bathrooms
- 3
- Full Baths
- 2
- Half Baths
- 1
- Living Area
- 1,714
- Lot Size
- 16,552
- Acres
- 0.38
- Subdivision
- Plaza Ridge
- Neighborhood
- Plaza Ridge
Property Description
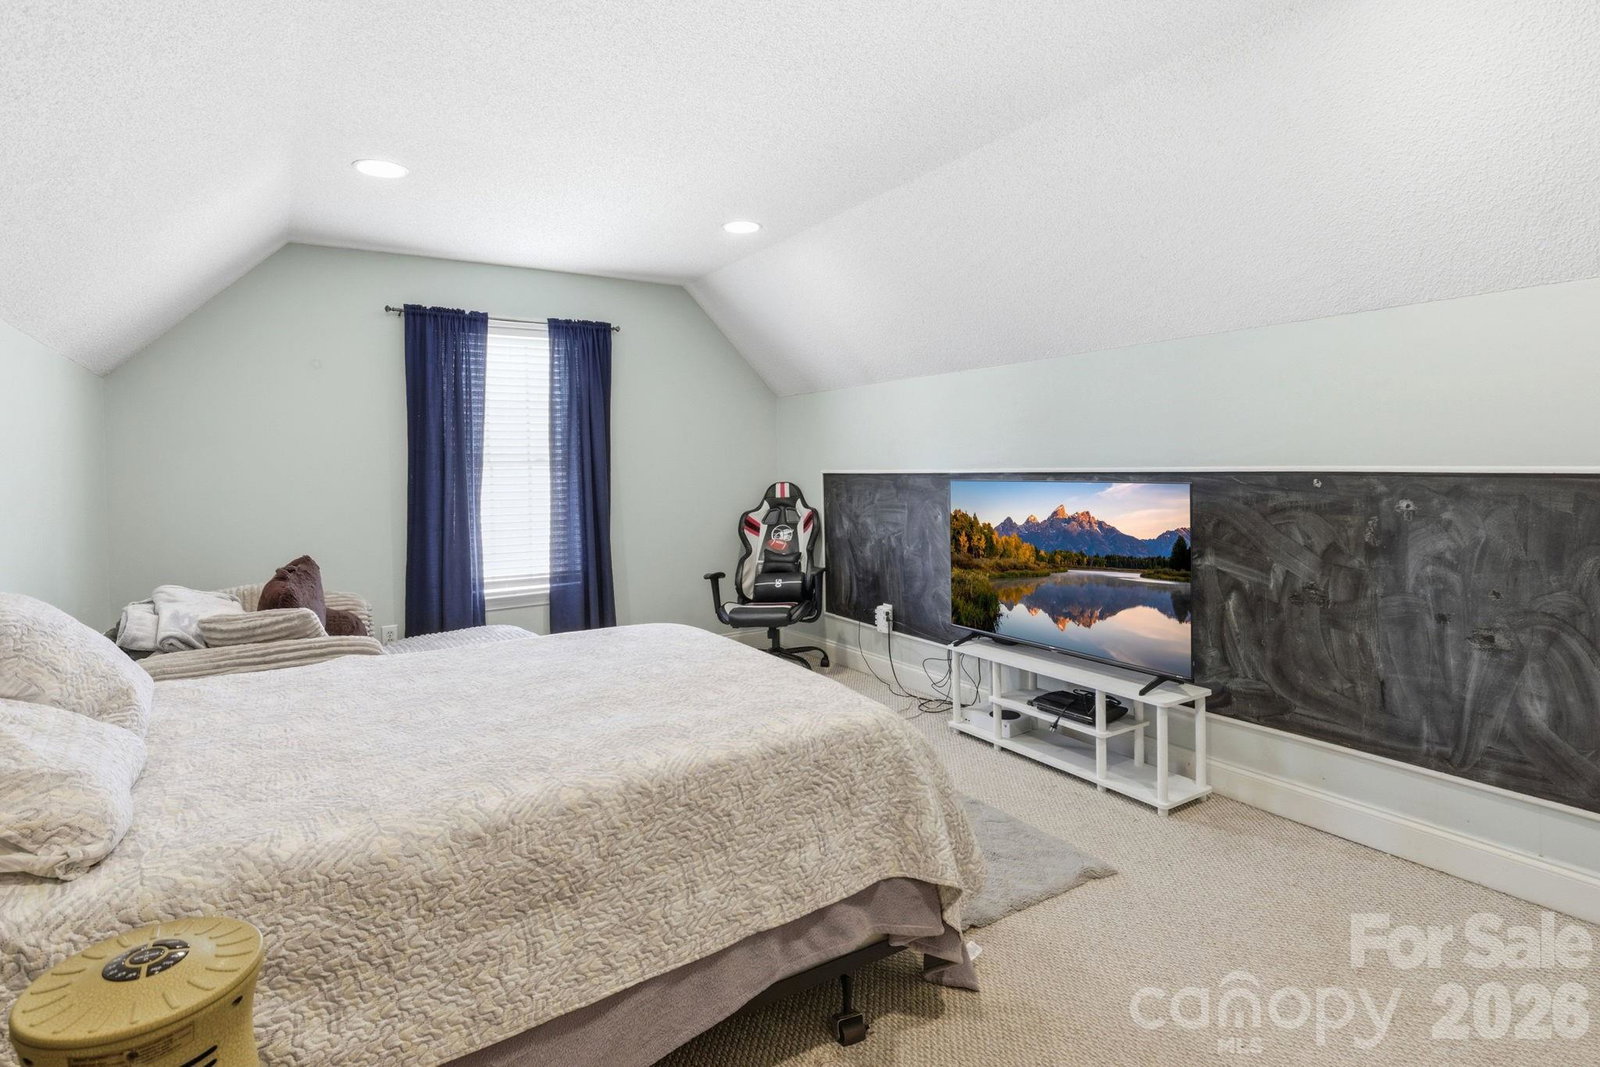
Discover why so many people love calling Hickory home. Perfectly positioned in the desirable Mountain View area, this beautifully maintained property offers the ideal blend of convenience, comfort, and lifestyle. Located less than 3 miles from Hwy 321 and 5 miles from Hickory’s vibrant downtown social district, you’ll enjoy easy access to parks, mountain bike trails, Lake Hickory, local dining, shopping, and community events. Outdoor enthusiasts will especially appreciate proximity to the Hickory Trail system, connecting you to the City Walk, Riverwalk, Aviation Walk, Historic Ridgeview Walk, and OLLE Art Walk. Boone is just a 1-hour drive away for a quick day trip to the mountains. Inside, the home features a flexible and functional layout with 3 bedrooms and 2 full bathrooms on the main level, plus a bonus room with a half bath over the garage — perfect for a guest suite, home office, or media room. Hardwood, tile, and carpet flooring flow throughout. The kitchen shines with granite countertops, while the living room invites you to relax by the cozy gas-log fireplace. Enjoy peaceful mornings or evening gatherings on the rear deck, while the fully fenced backyard offers privacy. Practical perks include water, sewer, recycling, and garbage pickup conveniently included in the Hickory water department bill. Major updates provide peace of mind: rear deck replaced (2021), new roof (2023), privacy fence and garage door (2024), air handler (2019), and heat pump (2022). This home truly checks the boxes for location, updates, and livability — schedule your showing today.
/u.realgeeks.media/homelandrealtygroup/homeland_realty_logo_cropped.png)
Additional Information
- Interior Features
- Attic Other
- Property Description
- Traditional
- Appliances
- Dishwasher, Electric Oven, Electric Range, Electric Water Heater, Microwave, Oven
- Heating
- Electric, Heat Pump
- Air Conditioning
- Central Air, Electric
- Exterior Construction
- Site Built
- Levels
- One and One Half
- Roof
- Architectural Shingle
- Foundation
- Crawl Space
- Parking
- Driveway, Attached Garage, Garage Door Opener, Garage Faces Front
- Garage Spaces
- 2
- Elementary School
- Mountain View
- Middle School
- Jacobs Fork
- High School
- Fred T. Foard
Listing courtesy of Helen Adams Realty. lwilliams@helenadamsrealty.com
“ Based on information submitted to the MLS GRID as of . All data is obtained from various sources and may not have been verified by broker or MLS GRID. Supplied Open House Information is subject to change without notice. All information should be independently reviewed and verified for accuracy. Some IDX listings have been excluded from this website. Properties may or may not be listed by the office/agent presenting the information © 2026 Canopy MLS as distributed by MLS GRID”

Last Updated: