Share this with your friends


803-818-5362
Homeland Realty Group
7604 Windaliere Drive, Cornelius, NC 28031
- $1,395,000
- 5
- BD
- 4
- BA
- 3,124
- SqFt




- Sold Price
- $1,395,000
- List Price
- $1,395,000
- Status
- CLOSED
- Days on Market
- 57
- Closing Date
- May 01, 2026
- MLS#
- 4350932
- Style
- Traditional
- Year Built
- 1997
- Bedrooms
- 5
- Bathrooms
- 4
- Full Baths
- 3
- Half Baths
- 1
- Living Area
- 3,124
- Lot Size
- 14,810
- Acres
- 0.34
- Subdivision
- Sterling Pointe
- Neighborhood
- Sterling Pointe
Property Description
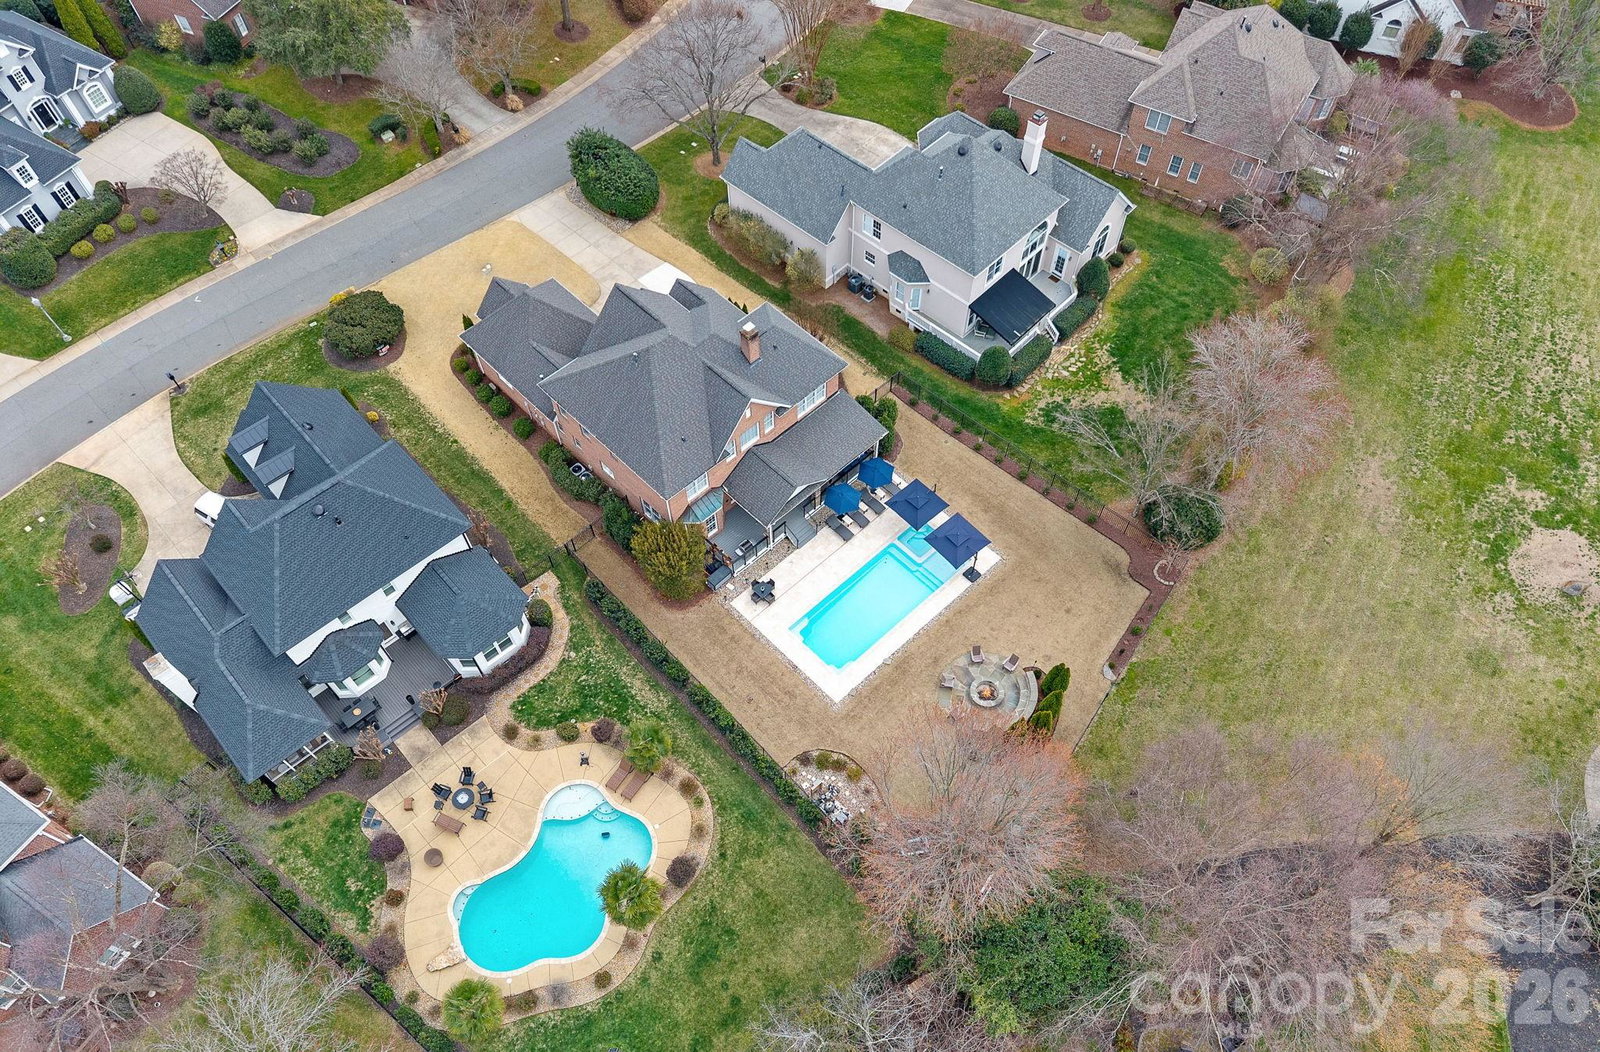
Live the Lake Norman lifestyle in the sought-after waterfront community of Sterling Pointe, complete with a deeded boat slip just steps away. This full brick home is designed for both everyday comfort and exceptional entertaining, featuring a brand-new saltwater pool and heated spa with LED lighting, and a beautifully finished travertine pool surround. The outdoor living space continues with an expansive covered porch, custom flagstone fire pit, lush Zoysia sod, smart irrigation system, and a private front entry putting green — all backing to a large open common area that provides rare privacy and a peaceful backdrop. The common space behind the home offers additional lifestyle amenities including a playground, multi-use sports court (basketball with pickleball lines and portable net, and convenient lake access. Inside, the home offers a desirable primary suite on the main level, along with four additional bedrooms upstairs, a spacious loft, a Jack-and-Jill bath, and a private en suite, providing generous space and flexibility. Major improvements include a new roof (2019), new HydroHoist boat lift (2019), extensive landscaping updates including sod, irrigation, uplighting, updated shrubbery, fencing, enhanced drainage, and custom flagstone fire pit (2020), new Trex decking (2020), saltwater pool and spa (2024), new HVAC (2025), and fresh paint throughout (2026). Located just off Exit 25 with convenient access to I-77 and an easy approx. 25 min. commute to Uptown Charlotte, and walkable to Birkdale Village, this home truly delivers the best of Lake Norman.

Additional Information
- Interior Features
- Breakfast Bar, Built-in Features, Cable Prewire, Entrance Foyer, Garden Tub, Kitchen Island, Open Floorplan, Walk-In Closet(s)
- Exterior Features
- Fire Pit, In-Ground Hot Tub / Spa, In-Ground Irrigation
- HOA Fee
- $393
- Property Description
- Traditional
- Zoning
- GR
- Appliances
- Dishwasher, Gas Cooktop, Microwave, Wall Oven
- Heating
- Forced Air, Natural Gas, Zoned
- Air Conditioning
- Central Air, Electric
- Exterior Construction
- Site Built
- Levels
- Two
- Roof
- Architectural Shingle
- Foundation
- Crawl Space
- Pool
- Yes
- Parking
- Driveway, Attached Garage
- Garage Spaces
- 2
- Elementary School
- J.V. Washam
- Middle School
- Bailey
- High School
- William Amos Hough
Listing courtesy of I SHARE REALTY LLC. isharerealtyllc@gmail.com
Sold listing courtesy of The Agency - Charlotte
“ Based on information submitted to the MLS GRID as of . All data is obtained from various sources and may not have been verified by broker or MLS GRID. Supplied Open House Information is subject to change without notice. All information should be independently reviewed and verified for accuracy. Some IDX listings have been excluded from this website. Properties may or may not be listed by the office/agent presenting the information © 2026 Canopy MLS as distributed by MLS GRID”

Last Updated: