5200 Morning Dove Court, Gastonia, NC 28052
- $525,000
- 3
- BD
- 4
- BA
- 1,871
- SqFt







- List Price
- $525,000
- Status
- ACTIVE
- Days on Market
- 155
- MLS#
- 4352159
- New Construction
- Yes
- Year Built
- 2026
- Bedrooms
- 3
- Bathrooms
- 4
- Full Baths
- 3
- Half Baths
- 1
- Living Area
- 1,871
- Lot Size
- 23,958
- Acres
- 0.55
- Subdivision
- Wild Wing
- Neighborhood
- Wild Wing
Property Description
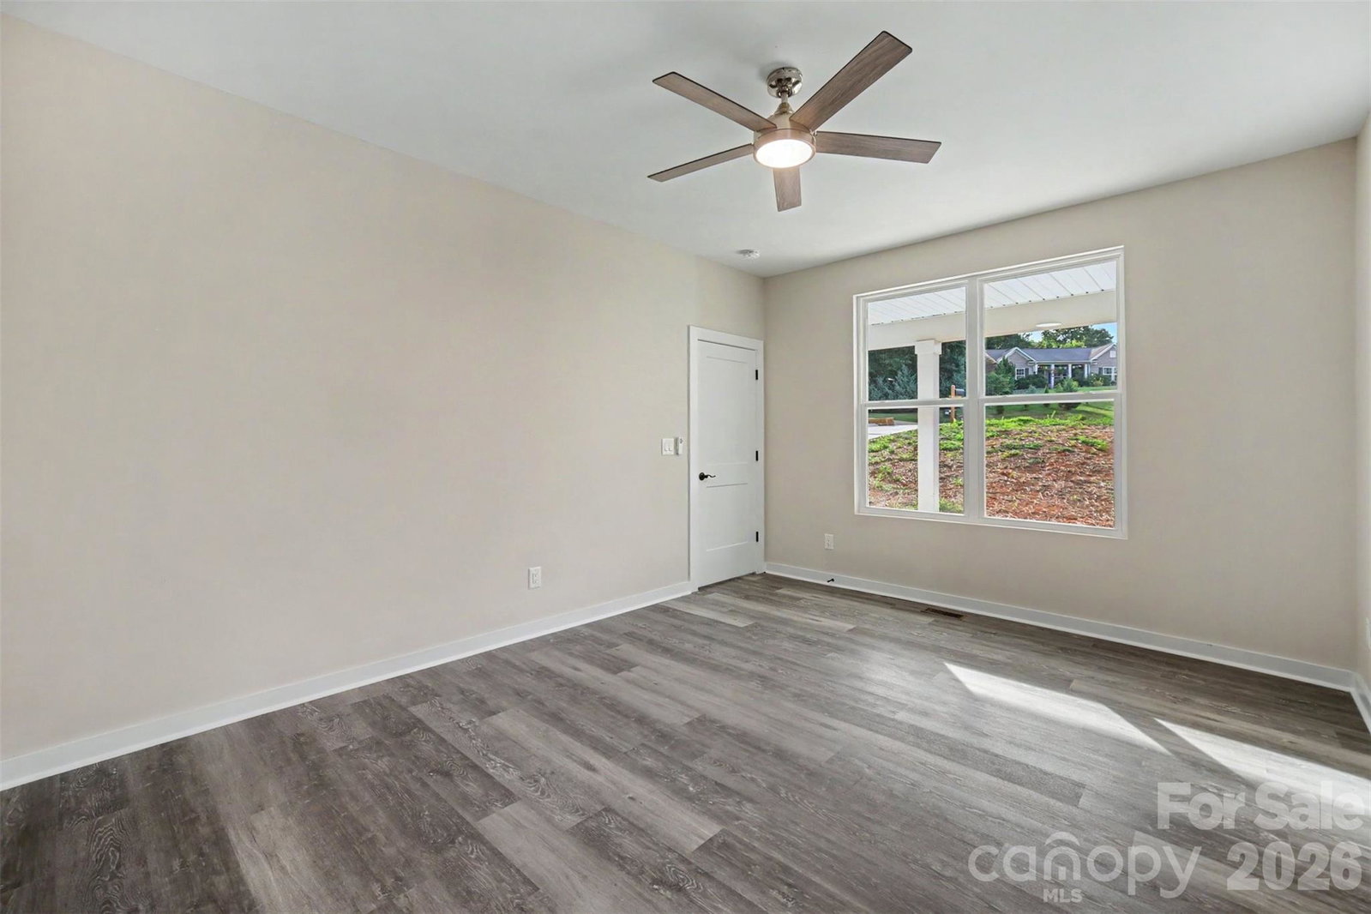
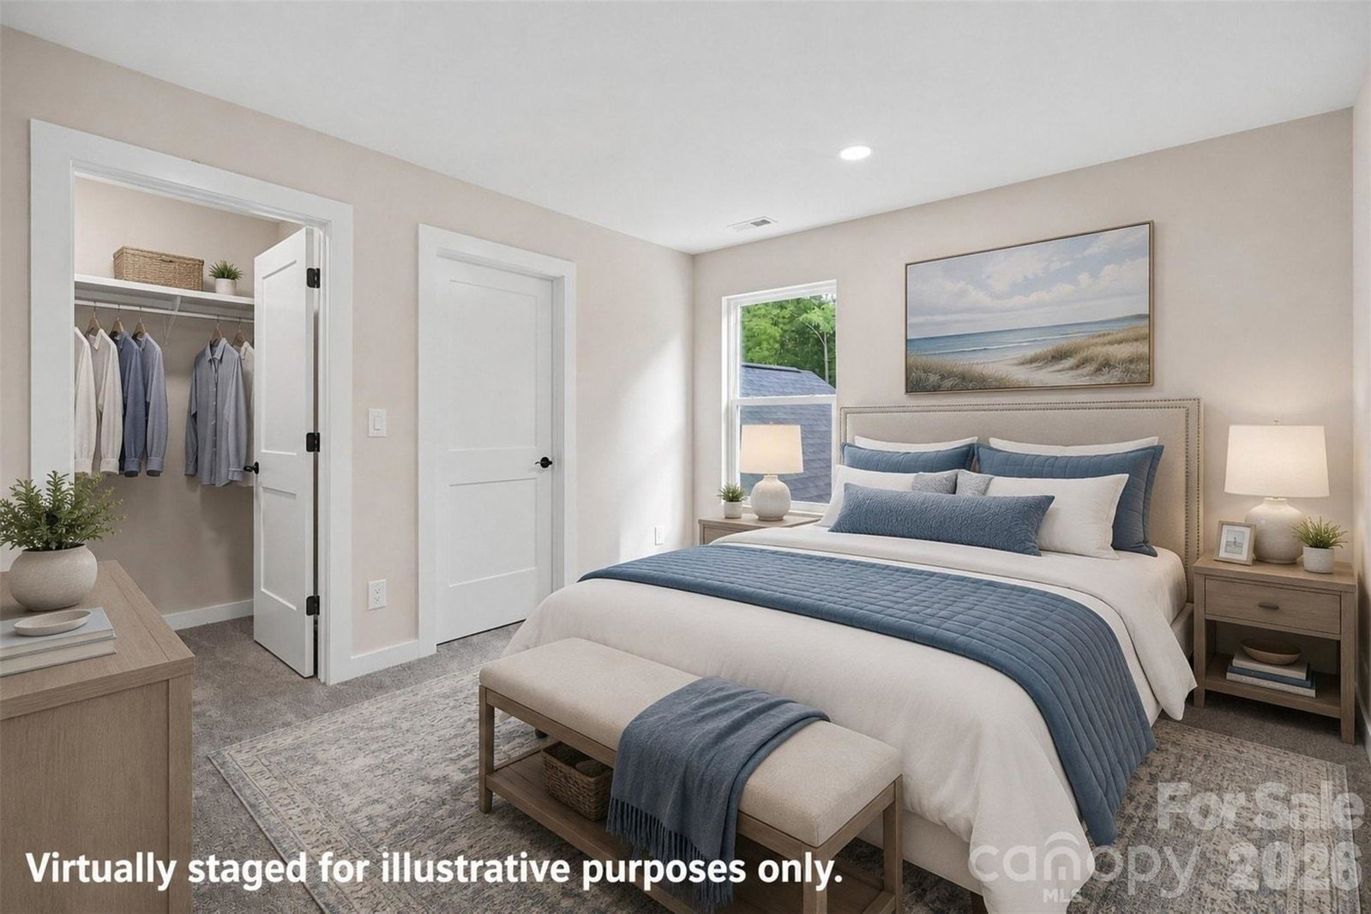
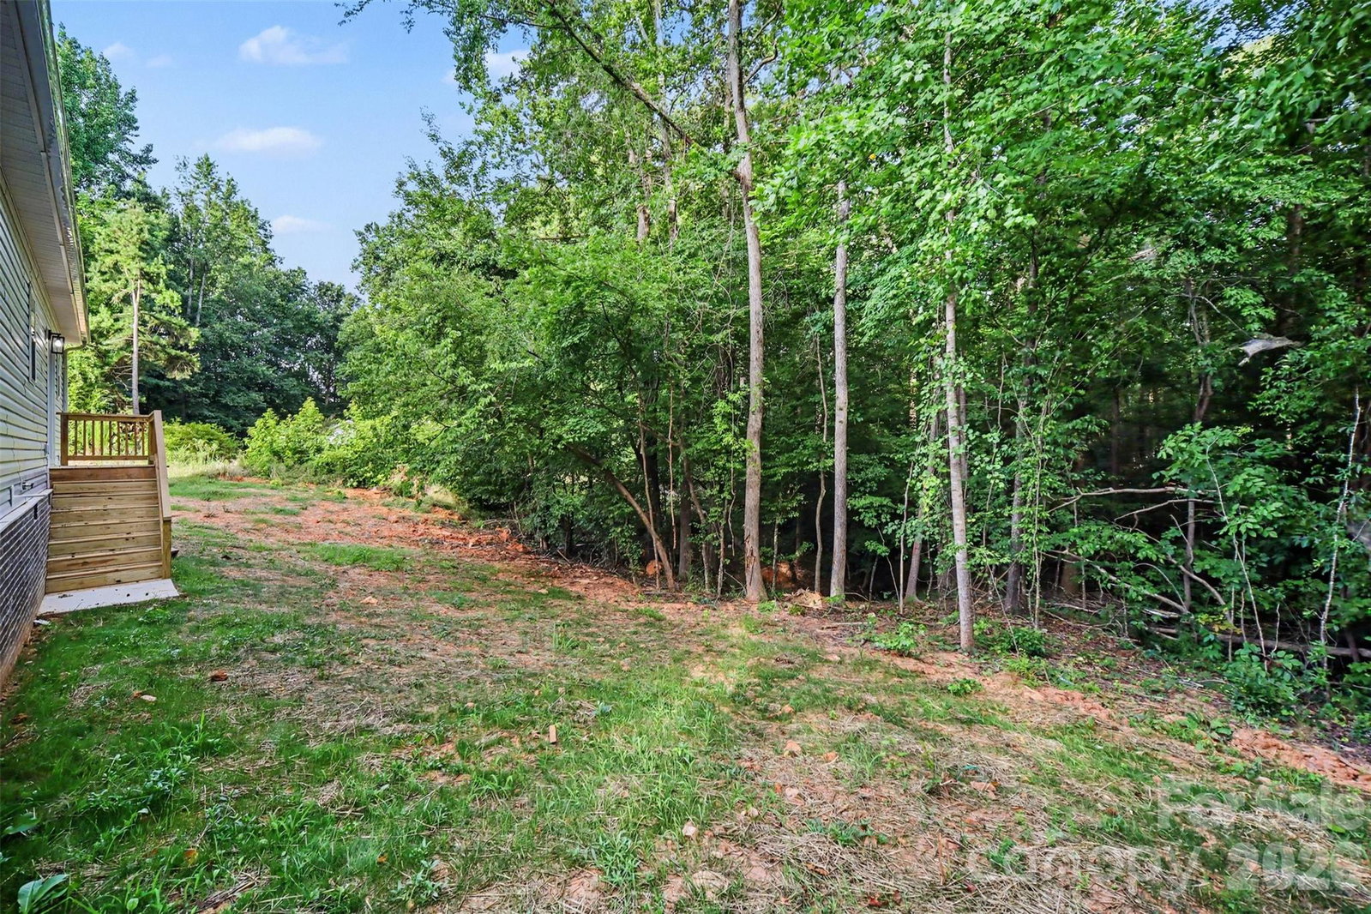
Welcome to 5200 Morning Dove Court, a beautifully designed new construction home nestled on a spacious 0.55-acre wooded cul-de-sac lot in the desirable Wild Wing community. This thoughtfully crafted two-story home offers three bedrooms, three and a half bathrooms, and 1,871 square feet of well-planned living space. The open-concept main level is designed for modern living and will feature granite countertops, a large kitchen island, and stainless steel appliances upon completion. The kitchen flows seamlessly into the dining area and living room, highlighted by a cozy gas fireplace—perfect for entertaining or relaxing evenings at home. The primary suite is conveniently located on the main level, offering privacy and comfort with a spacious layout, walk-in closet, and a luxurious bath featuring a garden tub. Upstairs, you’ll find three additional bedrooms and two full baths, providing flexible space for family, guests, or a home office. Exterior features include a welcoming front porch, rear deck overlooking the wooded backyard and a two-car attached garage. Located in Gastonia, this home offers convenient access to downtown shops and dining, Crowders Mountain State Park for outdoor recreation, and an easy commute to Charlotte. This property combines peaceful wooded surroundings with everyday convenience. Don’t miss the opportunity to own a brand-new home in a growing area—secure it now and watch your dream home come to life.
/u.realgeeks.media/homelandrealtygroup/homeland_realty_logo_horz.png)
Additional Information
- Interior Features
- Attic Stairs Pulldown, Garden Tub, Kitchen Island, Open Floorplan, Walk-In Closet(s)
- Appliances
- Dishwasher, Disposal, Electric Range, Electric Water Heater, Microwave
- Heating
- Electric, Heat Pump, Zoned
- Air Conditioning
- Ceiling Fan(s), Central Air, Dual, Zoned
- Exterior Construction
- Site Built
- Levels
- Two
- Roof
- Architectural Shingle
- Foundation
- Crawl Space
- Parking
- Driveway, Attached Garage
- Garage Spaces
- 2
- Elementary School
- Chapel Grove
- Middle School
- Southwest
- High School
- Hunter Huss
Listing courtesy of Keller Williams South Park. clayrayfield@kw.com
“ Based on information submitted to the MLS GRID as of . All data is obtained from various sources and may not have been verified by broker or MLS GRID. Supplied Open House Information is subject to change without notice. All information should be independently reviewed and verified for accuracy. Some IDX listings have been excluded from this website. Properties may or may not be listed by the office/agent presenting the information © 2026 Canopy MLS as distributed by MLS GRID”

Last Updated: