306 Wesley Heights Way, Charlotte, NC 28208
- $680,000
- 3
- BD
- 4
- BA
- 2,217
- SqFt






- List Price
- $680,000
- Status
- ACTIVE
- Days on Market
- 192
- Price Change
- ▼ $19,000 1779735418
- MLS#
- 4352519
- Year Built
- 2022
- Bedrooms
- 3
- Bathrooms
- 4
- Full Baths
- 3
- Half Baths
- 1
- Living Area
- 2,217
- Lot Size
- 2,178
- Acres
- 0.05
- Subdivision
- Wesley Heights
- Neighborhood
- Wesley Heights
Property Description
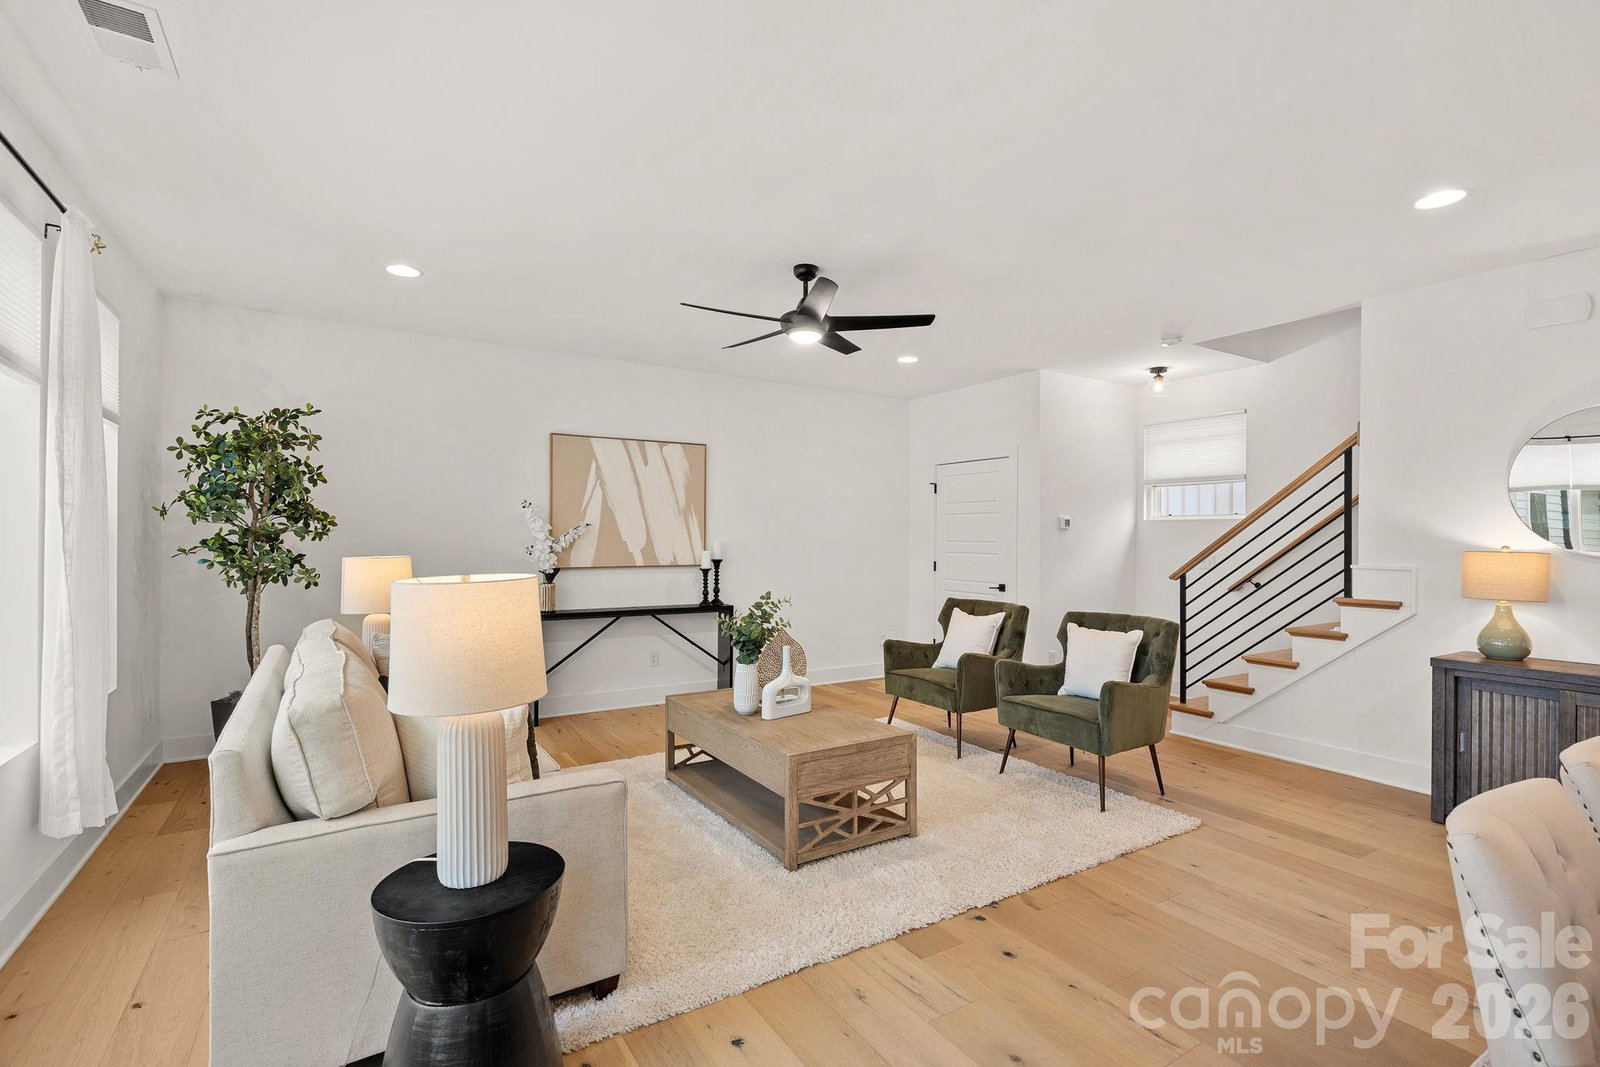

Set in the heart of Wesley Heights and just minutes from Uptown Charlotte, this modern 3-bedroom, 3.5-bath townhome delivers true city living with space to breathe. Enjoy a walkable lifestyle with easy access to restaurants, breweries, parks, the greenway, trolley, and Uptown, then come home to your own private rooftop retreat with more than 800 square feet of outdoor living space and Charlotte skyline views. Inside, the bright, open-concept floor plan is designed for everyday living and effortless entertaining. The kitchen anchors the main level with a large island, stainless steel appliances, and added custom cabinetry and counter space for extra storage and functionality. The spacious primary suite features dual closets and a spa-style bath with an oversized shower and soaking tub. A lower-level bedroom with ensuite bath is ideal for guests, a home office, or private flex space, while an additional bedroom and full bath provide even more versatility. Outside, the front yard can be fenced to create a private outdoor space, a rare bonus for urban living. A two-car garage with ample storage and prewiring for an EV charger adds everyday convenience. With no rental restrictions, this property also offers flexibility for homeowners or investors. Rooftop living, skyline views, walkability, outdoor space, and modern design come together in one of Charlotte’s most sought-after neighborhoods.
/u.realgeeks.media/homelandrealtygroup/homeland_realty_logo_cropped.png)
Additional Information
- Interior Features
- Kitchen Island, Open Floorplan, Pantry, Walk-In Closet(s)
- Exterior Features
- Rooftop Terrace
- HOA Fee
- $100
- Appliances
- Dishwasher, Disposal, Electric Range, Exhaust Hood, Microwave, Refrigerator, Self Cleaning Oven
- Heating
- Electric
- Air Conditioning
- Ceiling Fan(s), Central Air
- Exterior Construction
- Site Built
- Levels
- Three
- Roof
- Flat
- Foundation
- Slab
- Parking
- Attached Garage, Garage Door Opener
- Garage Spaces
- 2
- Elementary School
- Bruns Avenue
- Middle School
- Ranson
- High School
- West Charlotte
- View
- City
Listing courtesy of EXP Realty LLC Mooresville. lepagejohnsonoffers@gmail.com
“ Based on information submitted to the MLS GRID as of . All data is obtained from various sources and may not have been verified by broker or MLS GRID. Supplied Open House Information is subject to change without notice. All information should be independently reviewed and verified for accuracy. Some IDX listings have been excluded from this website. Properties may or may not be listed by the office/agent presenting the information © 2026 Canopy MLS as distributed by MLS GRID”

Last Updated: