915 Gracie Way, Charlotte, NC 28204
- $510,000
- 3
- BD
- 3
- BA
- 1,448
- SqFt




- List Price
- $510,000
- Status
- ACTIVE
- Days on Market
- 187
- Price Change
- ▼ $10,000 1789098929
- MLS#
- 4355410
- Style
- Contemporary
- Year Built
- 2004
- Bedrooms
- 3
- Bathrooms
- 3
- Full Baths
- 2
- Half Baths
- 1
- Living Area
- 1,448
- Subdivision
- Elizabeth Village
- Neighborhood
- Elizabeth Village
Property Description
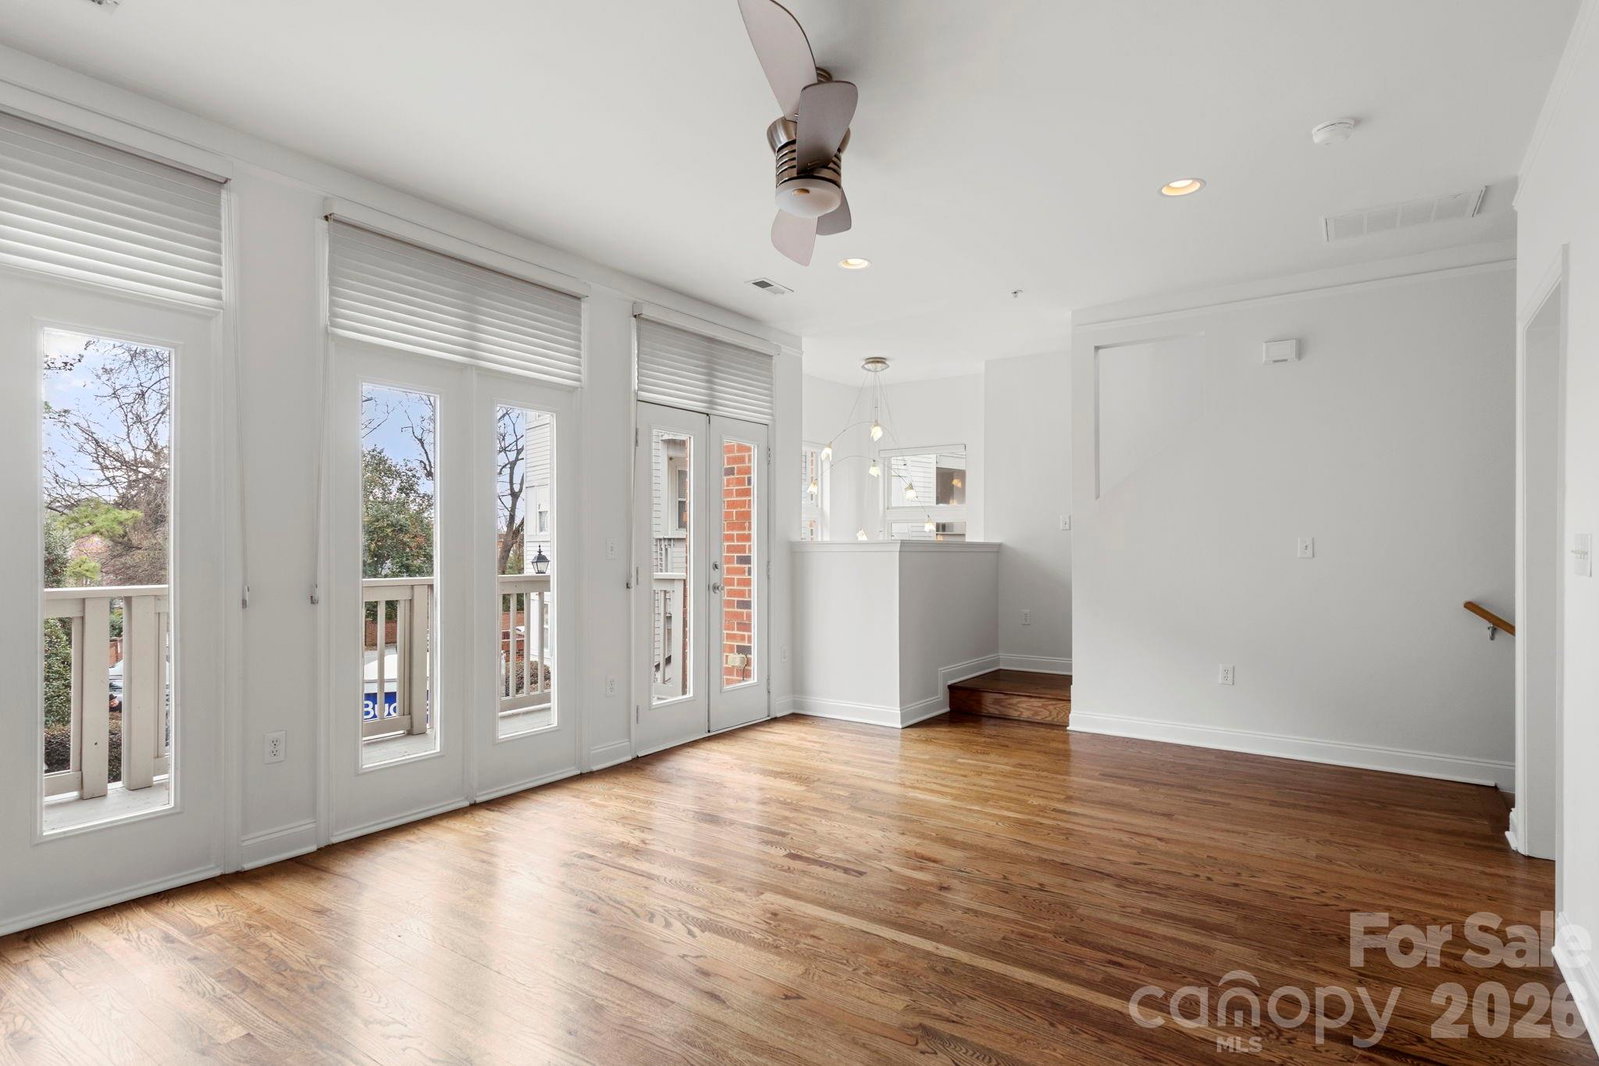
Stunning modern entry leads to a light-filled open floorplan designed for both everyday living and elevated entertaining. This beautifully appointed 3-bedroom, 2.5-bath condo blends thoughtful design with stylish finishes throughout — plus fresh interior paint, brand-new carpet in the bedrooms, and a new front deck for a truly move-in-ready experience. The kitchen features granite countertops, tons of cabinetry, split-face tiled backsplash, stainless steel appliances, and a wet bar area. Modern light fixtures, a built-in sound system, multiple balconies, a unique city view, and abundant natural light elevate the entire living experience. Upstairs, the primary suite offers a spacious retreat complete with a walk-in closet and private bath. Two additional bedrooms provide flexibility for guests, office space, or whatever suits your lifestyle — all enhanced with new carpet for added comfort. The must-see oversized garage impresses with exceptional space and versatility — ideal for storage, a home gym setup, workshop area, or maybe a tailgate-prep zone. Enjoy the unbeatable Elizabeth location — just moments from dining, shopping, and entertainment — walking distance to Independence Park and the Lynx Gold Line, plus quick access to Uptown, Plaza Midwood, and nearby hospitals. Convenience and connectivity truly set this home apart. This exceptional end unit delivers style, space, and accessibility in one of Charlotte’s most vibrant areas.
/u.realgeeks.media/homelandrealtygroup/homeland_realty_logo_cropped.png)
Additional Information
- Interior Features
- Attic Stairs Pulldown, Cable Prewire, Entrance Foyer, Open Floorplan, Pantry, Walk-In Closet(s)
- HOA Fee
- $362
- Property Description
- Contemporary
- Appliances
- Dishwasher, Disposal, Dryer, Electric Range, Electric Water Heater, Exhaust Fan, Microwave, Refrigerator, Washer
- Heating
- Forced Air
- Air Conditioning
- Central Air
- Exterior Construction
- Site Built
- Levels
- Three
- Foundation
- Crawl Space
- Parking
- Attached Garage, Parking Lot
- Garage Spaces
- 2
- Elementary School
- Unspecified
- Middle School
- Unspecified
- High School
- Unspecified
- View
- City
Listing courtesy of EXP Realty LLC Ballantyne. 704-953-8450
“ Based on information submitted to the MLS GRID as of . All data is obtained from various sources and may not have been verified by broker or MLS GRID. Supplied Open House Information is subject to change without notice. All information should be independently reviewed and verified for accuracy. Some IDX listings have been excluded from this website. Properties may or may not be listed by the office/agent presenting the information © 2026 Canopy MLS as distributed by MLS GRID”

Last Updated: