106 Oak Hollow Court, Asheville, NC 28805
- $799,000
- 3
- BD
- 3
- BA
- 3,202
- SqFt




- List Price
- $799,000
- Status
- ACTIVE
- Days on Market
- 167
- Price Change
- ▼ $51,000 1785287382
- MLS#
- 4360628
- Style
- Ranch
- Year Built
- 1993
- Bedrooms
- 3
- Bathrooms
- 3
- Full Baths
- 3
- Living Area
- 3,202
- Lot Size
- 34,412
- Acres
- 0.79
- Subdivision
- Oak Hollow
- Neighborhood
- Oak Hollow
Property Description
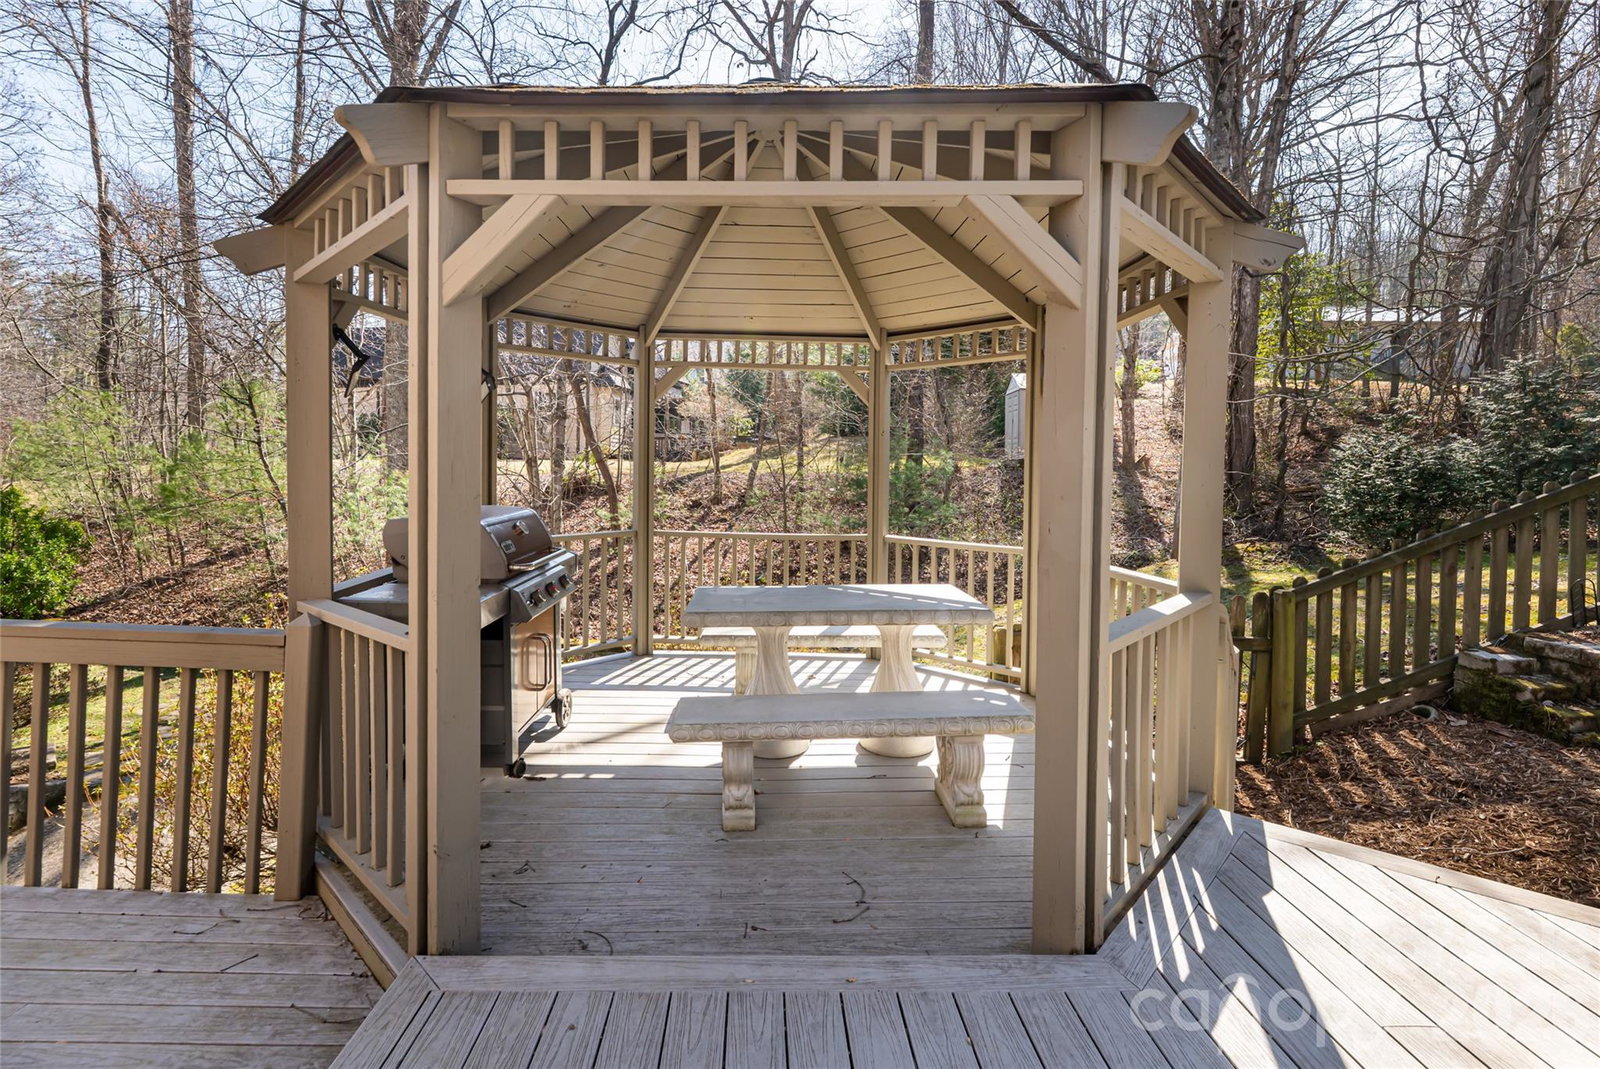
Tucked at the end of a quiet cul-de-sac in East Asheville, 106 Oak Hollow Court presents a refined balance of elevated design and effortless livability, anchored by a beautifully reimagined chef’s kitchen (2022) and a floor plan designed for everyday comfort and exceptional entertaining. At the heart of the home, the kitchen unfolds as a showpiece. Custom walnut cabinetry, rich granite surfaces and a generous island with prep sink create a warm yet sophisticated focal point. A curated suite of appliances, including a Wolf gas cooktop, Wolf wall oven, Wolf convection oven, Sub-Zero refrigerator and Bosch dishwasher, offers performance and timeless appeal. Just beyond, a sunlit breakfast area with coffee bar seamlessly extends the space, while an adjacent walk-in pantry and thoughtfully designed laundry room add a rare level of everyday refinement. The main level also offers three bedrooms and two full baths, including a vaulted primary suite with a spa-inspired bath featuring dual granite vanities, a jetted soaking tub and a walk-in tile shower. Two secondary bedrooms each incorporate built-in office nooks, an intentional nod to modern flexibility, while the open living area is enhanced by vaulted ceilings, sun-filled interiors and a gas fireplace. A formal dining room with designer detailing completes the main level with understated elegance. The lower level introduces a private extension of the home with a spacious recreation room, wet bar, additional flex room and full bath, and finished and unfinished storage areas with exterior access, offering versatility without compromise. Outside, a layered approach to living and entertaining continues with a fenced backyard, expansive deck with retractable awning, covered pavilion and stone patio, all framed by mature landscaping and a generous side yard. Supported by a tankless water heater, gas furnace, whole-home generator, and a two-car garage featuring a tiled floor finished in high-density porcelain with epoxy grout and a multifunctional built-in storage system, the home delivers a seamless blend of quality, comfort and peace of mind. For those seeking an East Asheville residence with a luxury kitchen, flexible guest accommodations and thoughtfully designed indoor-outdoor living, 106 Oak Hollow Court offers a compelling and complete offering in one of the area’s established settings. Showings start Thursday, April 2.
/u.realgeeks.media/homelandrealtygroup/homeland_realty_logo_cropped.png)
Additional Information
- Interior Features
- Entrance Foyer, Kitchen Island, Storage, Walk-In Closet(s), Walk-In Pantry
- HOA Fee
- $400
- Property Description
- Ranch
- Zoning
- R-1
- Appliances
- Dishwasher, Gas Cooktop, Refrigerator, Tankless Water Heater, Wall Oven
- Heating
- Forced Air, Propane
- Air Conditioning
- Central Air
- Exterior Construction
- Site Built
- Levels
- One
- Roof
- Architectural Shingle
- Foundation
- Basement
- Parking
- Driveway, Attached Garage, Garage Faces Front
- Garage Spaces
- 2
- Elementary School
- Charles C Bell
- Middle School
- AC Reynolds
- High School
- AC Reynolds
Listing courtesy of Premier Sotheby’s International Realty. 828-989-4487
“ Based on information submitted to the MLS GRID as of . All data is obtained from various sources and may not have been verified by broker or MLS GRID. Supplied Open House Information is subject to change without notice. All information should be independently reviewed and verified for accuracy. Some IDX listings have been excluded from this website. Properties may or may not be listed by the office/agent presenting the information © 2026 Canopy MLS as distributed by MLS GRID”

Last Updated: