Share this with your friends


803-818-5362
Homeland Realty Group
2515 Watergarden Street, York, SC 29745
- $458,000
- 3
- BD
- 3
- BA
- 2,402
- SqFt




- Sold Price
- $458,000
- List Price
- $458,000
- Status
- CLOSED
- Days on Market
- 145
- Closing Date
- Aug 17, 2026
- MLS#
- 4361760
- Style
- Traditional
- Year Built
- 2023
- Bedrooms
- 3
- Bathrooms
- 3
- Full Baths
- 2
- Half Baths
- 1
- Living Area
- 2,402
- Lot Size
- 7,405
- Acres
- 0.17
- Subdivision
- The Manors At Handsmill
- Neighborhood
- The Manors at Handsmill
Property Description
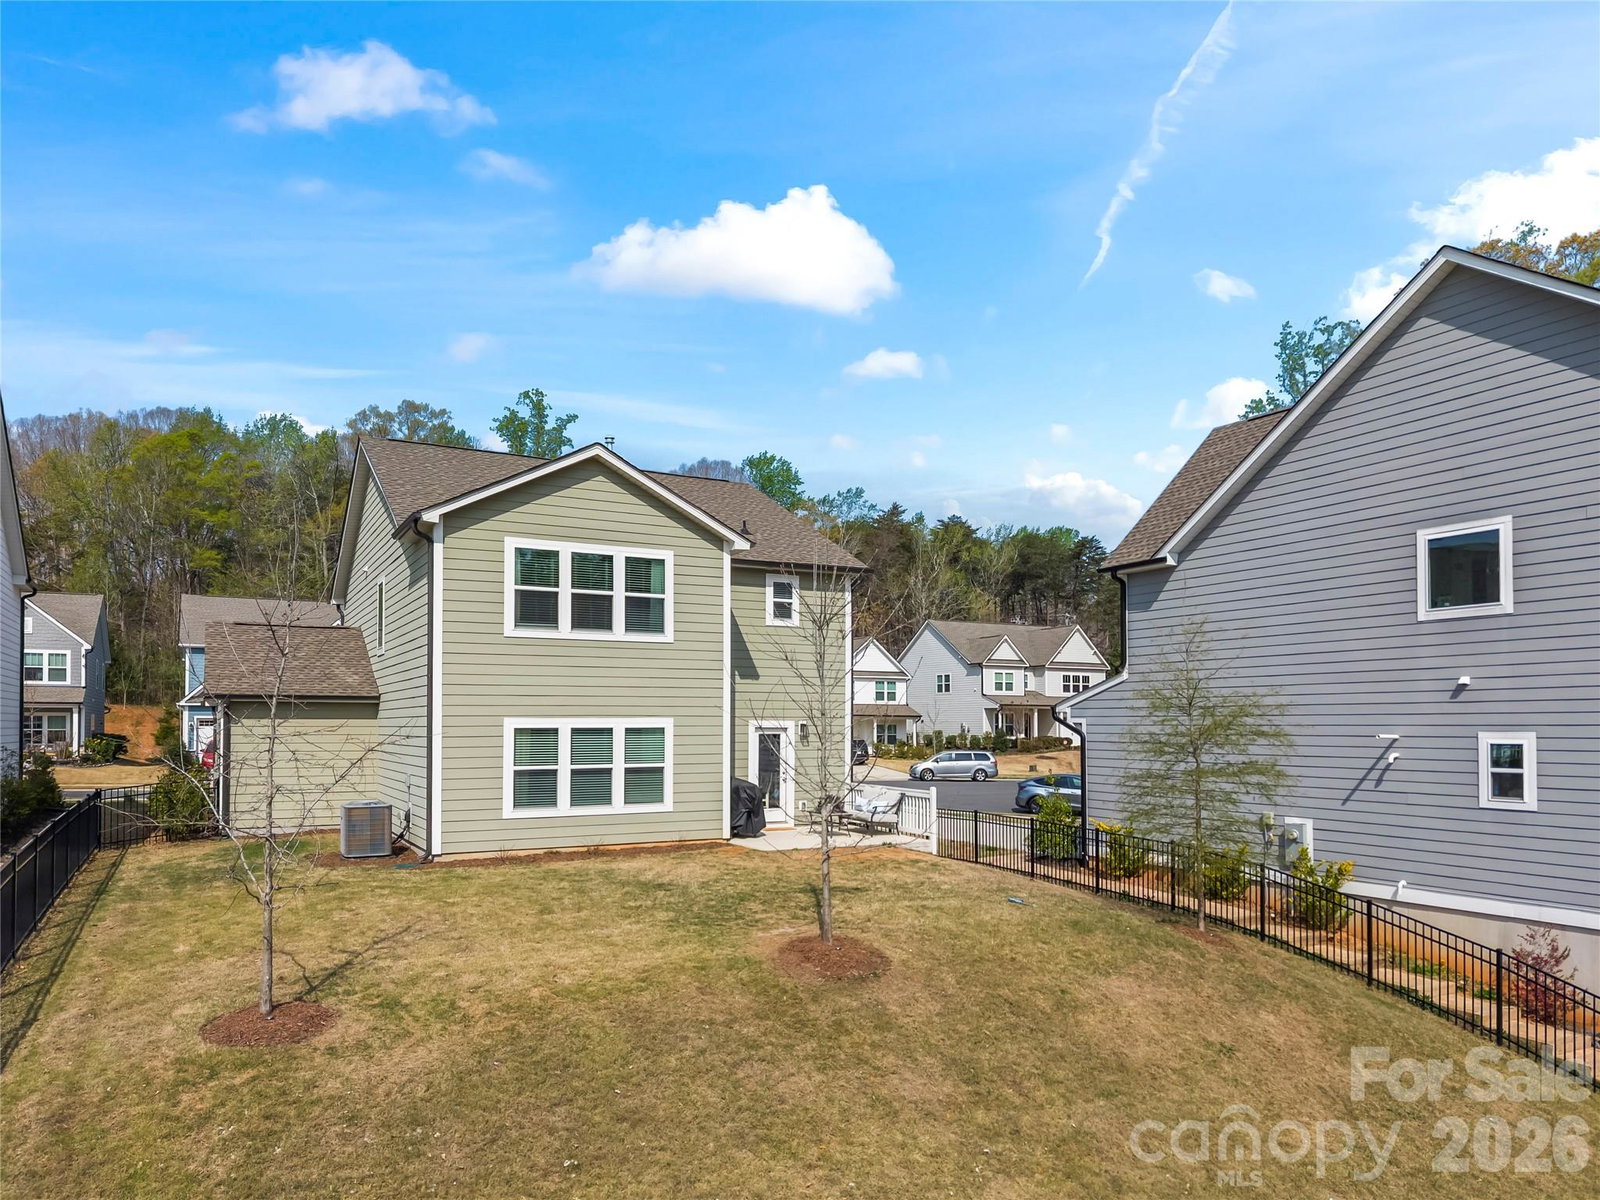
*SELLERS ARE OFFERING UP TO $7,000.00 TOWARDS A BUYERS CLOSING COST WITH ACCEPTABLE OFFER!* Welcome home to this gorgeous 3-bedroom, 2-bath property in the highly desirable Handsmill on Lake Wylie community. Tucked away on a quiet cul-de-sac, this home offers privacy, minimal traffic, and a peaceful setting to enjoy your fully fenced backyard—perfect for family fun, quiet mornings, or taking in beautiful sunsets. Step inside to explore this immaculate home featuring thoughtful updates throughout and an outstanding kitchen that overlooks the living room. You’ll love the dedicated coffee bar area and the seamless flow from the kitchen to the dining room, ideal for hosting gatherings and holidays. Upstairs, you’ll find two oversized secondary bedrooms, a spacious and inviting primary suite, and a loft that provides the perfect flex space for a playroom, home office, or cozy movie nights. If community amenities are on your wish list, Handsmill on Lake Wylie truly has it all. This gated community offers added peace of mind, and the stunning clubhouse—with its oversized pool overlooking the lake—creates the perfect backdrop for hosting parties or simply unwinding and taking in the views. Boat enthusiast? You’re in the right place. Handsmill features its own marina. Slips are limited and operate on a waiting list, but openings do come available from time to time. This home is priced to sell and ready for its new owners to make it their own. Don’t wait—schedule your showing today. The school assignments will change for the 26/27 school year. The homeowner is a licensed sc agent

Additional Information
- Interior Features
- Kitchen Island, Open Floorplan, Pantry, Walk-In Closet(s)
- HOA Fee
- $335
- Property Description
- Traditional
- Appliances
- Dishwasher, Exhaust Fan, Gas Range, Microwave
- Heating
- Heat Pump
- Air Conditioning
- Central Air
- Exterior Construction
- Site Built
- Levels
- Two
- Roof
- Architectural Shingle
- Foundation
- Crawl Space
- Parking
- Driveway, Attached Garage
- Parking Features
- Driveway, Attached Garage
- Garage Spaces
- 2
- Elementary School
- Crowders Creek
- Middle School
- Oakridge
- High School
- Clover
Listing courtesy of Carolina Homes Connection, LLC. benton.on.homes@gmail.com
Sold listing courtesy of Keller Williams South Park
“ Based on information submitted to the MLS GRID as of . All data is obtained from various sources and may not have been verified by broker or MLS GRID. Supplied Open House Information is subject to change without notice. All information should be independently reviewed and verified for accuracy. Some IDX listings have been excluded from this website. Properties may or may not be listed by the office/agent presenting the information © 2026 Canopy MLS as distributed by MLS GRID”

Last Updated: