Share this with your friends


803-818-5362
Homeland Realty Group
7046 Meyer Road, Fort Mill, SC 29715
- $500,000
- 5
- BD
- 3
- BA
- 2,522
- SqFt




- Sold Price
- $500,000
- List Price
- $500,000
- Status
- CLOSED
- Days on Market
- 39
- Closing Date
- Jun 09, 2026
- MLS#
- 4362414
- Style
- Transitional
- Year Built
- 2011
- Bedrooms
- 5
- Bathrooms
- 3
- Full Baths
- 2
- Half Baths
- 1
- Living Area
- 2,522
- Lot Size
- 7,840
- Acres
- 0.18
- Subdivision
- Balmoral
- Neighborhood
- Balmoral
Property Description
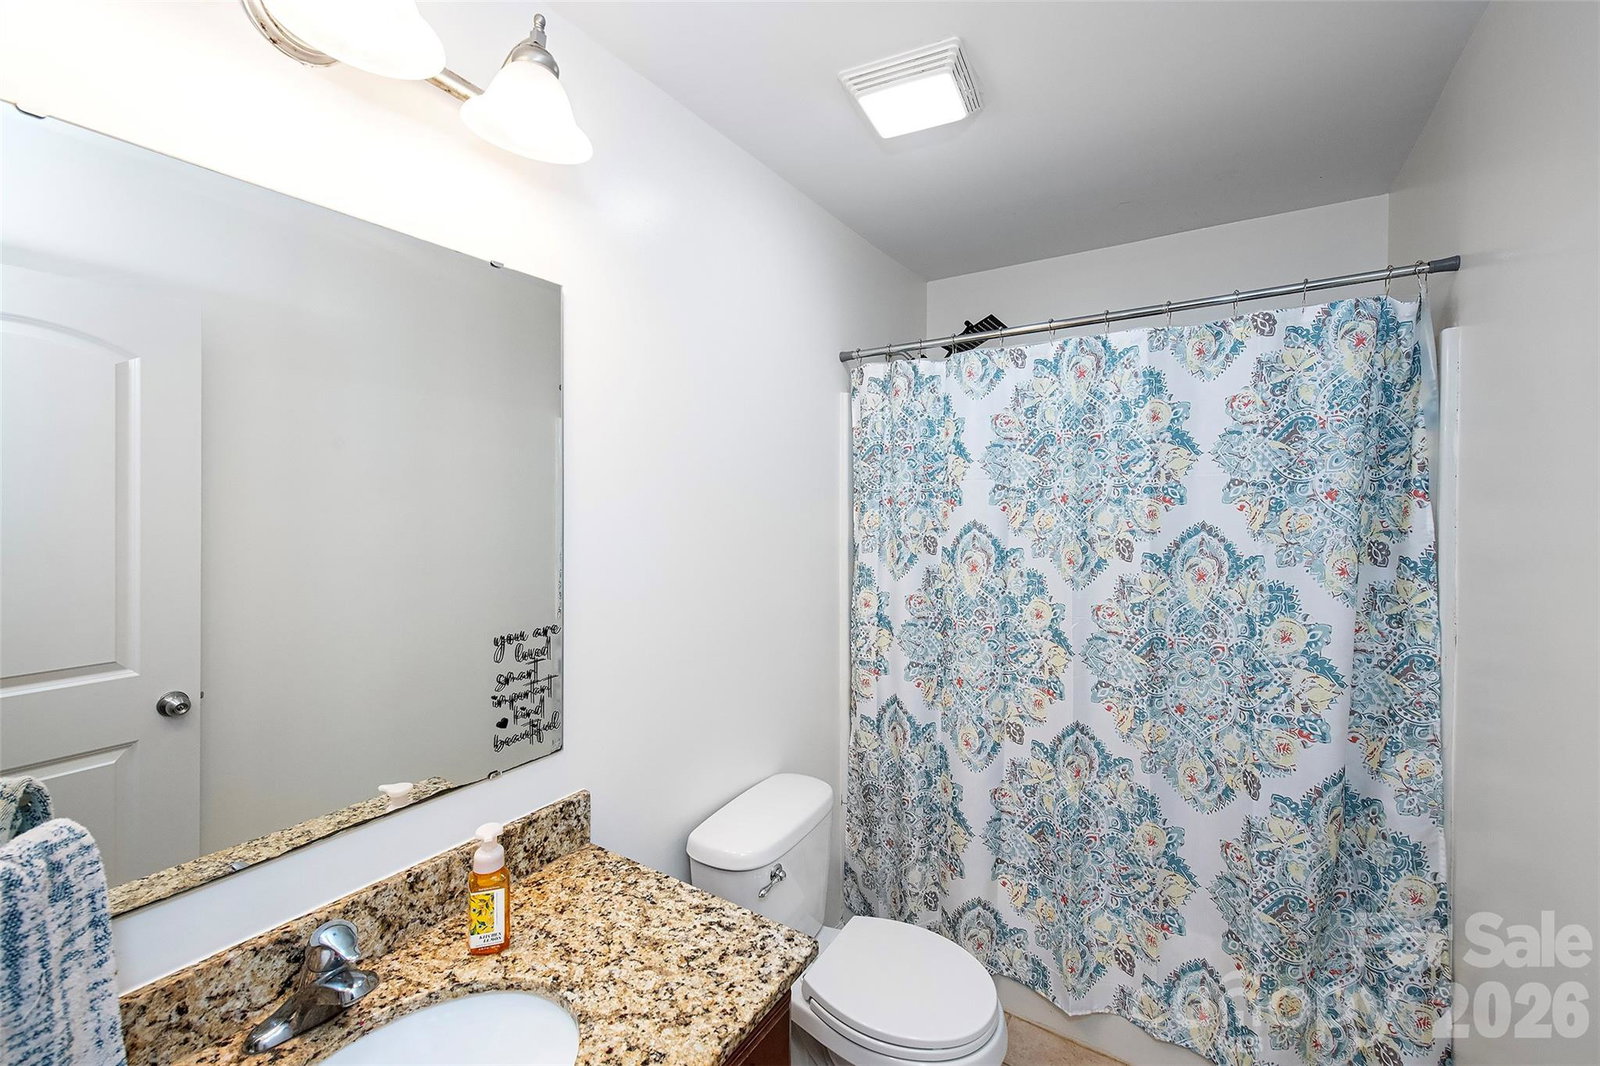
Zoned for Fort Mill’s highly sought-after schools—Sugar Creek Elementary, Springfield Middle, and Nations Ford High—this Balmoral beauty checks all the boxes, while a preferred lender offers a rare opportunity for qualified buyers to take advantage of 101.5% financing plus seller will pay for one year home warranty! Built by True Homes, this coveted Jasper floor plan features an open layout that blends function, comfort, and charm from the moment you step inside. The entry flows seamlessly into the dining area with butler's pantry, where a bright, spacious kitchen with generous cabinets, granite countertops, stainless steel appliances, an eat-in island, walk-in pantry, double ovens-—perfect for cooking and entertaining. The kitchen sink windows offer a beautiful view of the backyard, where everything is in bloom—neighbors are out of sight and out of mind. Step outside to enjoy the patio with a pergola (that stays), a wraparound garden space, and a mature, tree-lined yard that creates a private setting ideal for gatherings—or even a future hot tub. Out front, the rocking chair porch overlooks peaceful green space rather than neighboring homes. The primary suite easily accommodates a king-sized bed and sitting area, and includes a well-appointed bath with separate tub and shower, plus an oversized closet. Upstairs, a versatile loft provides a second living space for relaxing, working, or play. The additional bedrooms are thoughtfully positioned with easy access to a centrally located bathroom and laundry room, offering everyday convenience and functionality. A long driveway and two-car garage provide plenty of room for parking, hobbies, or weekend projects, with a 4’ bump-out adding valuable extra storage space. Additional highlights include bamboo flooring, a leaded glass front door, back storm door, and a charming drop zone with cubbies conveniently located near both the garage and front entry—keeping everyday clutter neatly tucked away. A set-apart office provides flexibility and can easily function as a 5th bedroom on the main floor with the addition of a wardrobe. Community amenities include a clubhouse, pond, pools, and playground. Convenient to I-77 with easy access to Charlotte, this location offers the best of both worlds—close to everything you need with the bonus of low South Carolina taxes.

Additional Information
- HOA Fee
- $170
- Property Description
- Transitional
- Zoning
- PD
- Appliances
- Dishwasher, Microwave, Oven, Plumbed For Ice Maker
- Heating
- Natural Gas
- Air Conditioning
- Central Air
- Exterior Construction
- Site Built
- Levels
- Two
- Foundation
- Slab
- Parking
- Driveway, Attached Garage
- Garage Spaces
- 2
- Elementary School
- Sugar Creek
- Middle School
- Springfield
- High School
- Nation Ford
Listing courtesy of Keller Williams Ballantyne Area. shannonparrish@kw.com
Sold listing courtesy of Keller Williams South Park
“ Based on information submitted to the MLS GRID as of . All data is obtained from various sources and may not have been verified by broker or MLS GRID. Supplied Open House Information is subject to change without notice. All information should be independently reviewed and verified for accuracy. Some IDX listings have been excluded from this website. Properties may or may not be listed by the office/agent presenting the information © 2026 Canopy MLS as distributed by MLS GRID”

Last Updated: