345 Barnwood Drive, Rockwell, NC 28138
- $949,000
- 4
- BD
- 3
- BA
- 3,449
- SqFt






- List Price
- $949,000
- Status
- ACTIVE
- Days on Market
- 142
- Price Change
- ▼ $40,999 1780509821
- MLS#
- 4365786
- Style
- Transitional
- Year Built
- 2018
- Bedrooms
- 4
- Bathrooms
- 3
- Full Baths
- 3
- Living Area
- 3,449
- Lot Size
- 291,852
- Acres
- 6.70
- Subdivision
- Ketner Farms
- Neighborhood
- Ketner Farms
Property Description
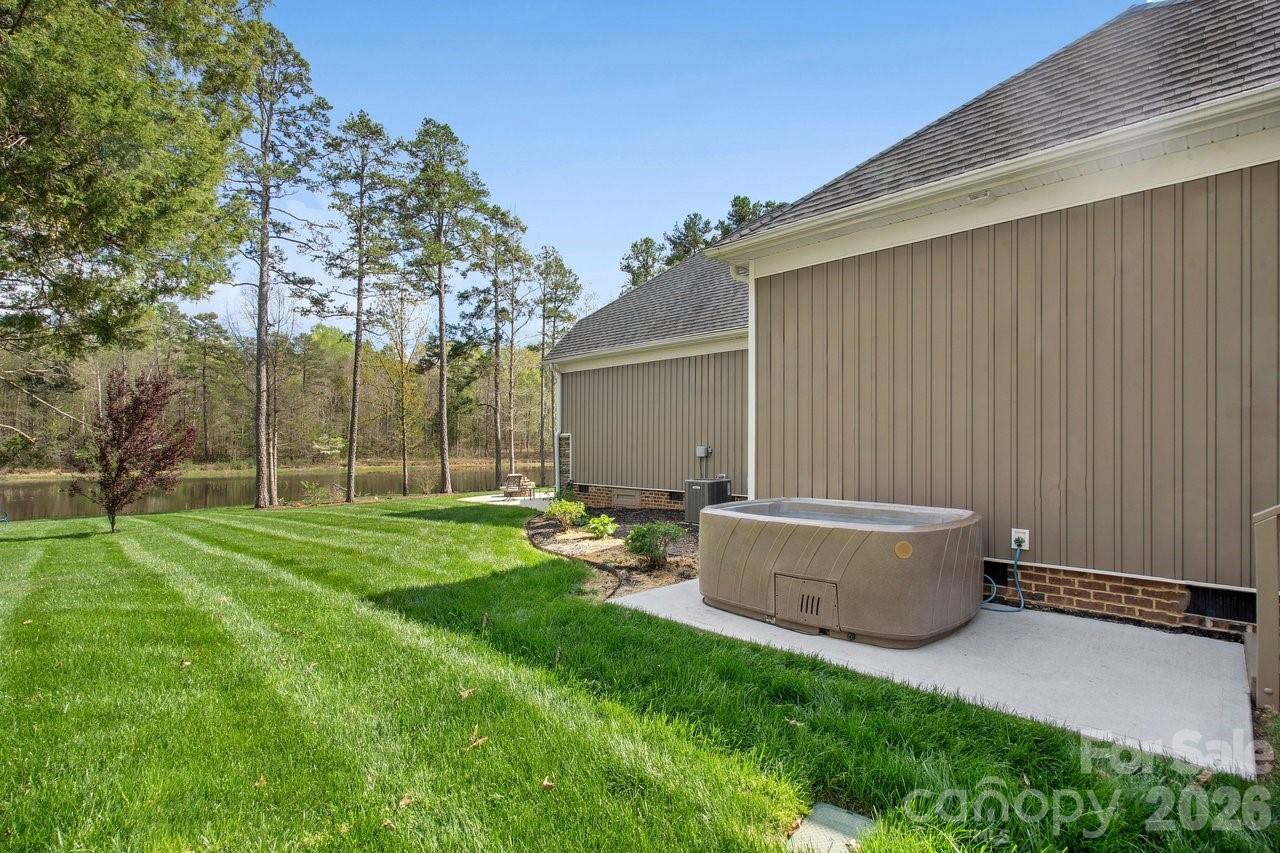
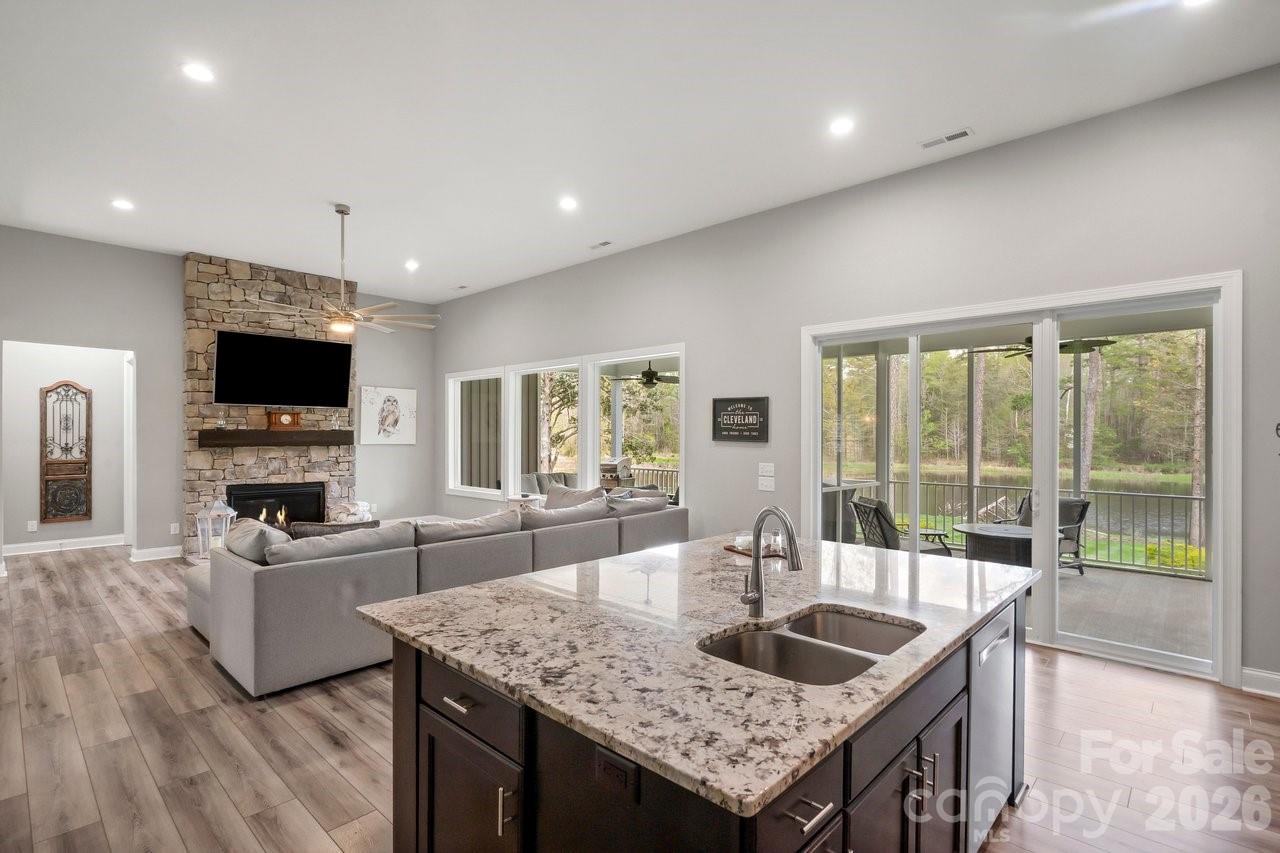
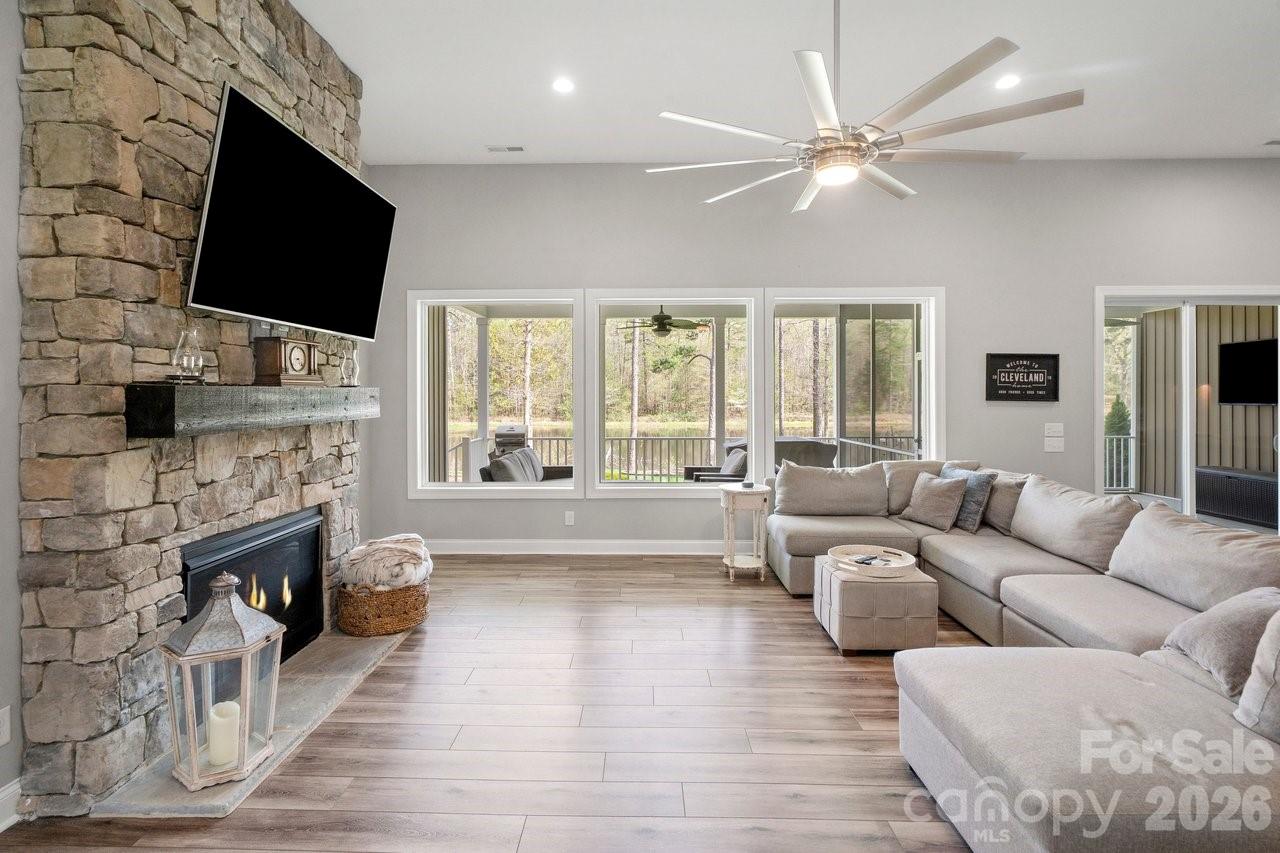
THIS STUNNING MULTI GENERATIONAL SINGLE STORY HOME IS SITUATED ON 6.7 ACRES WITH GORGEOUS VIEWS OF THE COMMUNITY POND- 2 PRIMARY SUITES WITH FULL BATHS AND ZERO ENTRY SHOWERS- 2 LAUNDRY AREAS WITH 2 WASHERS AND 2 DRYERS INCLUDED- 2- 50 GALLON HOT WATER HEATERS- 2 AC UNITS- FABULOUS KITCHEN FEATURES OVERSIZED SIT AT ISLAND WITH GRANITE COUNTER TOPS, BUILT IN GAS OVEN, GAS COOK TOP, EXHAUST HOOD, TILE BACKSPLASH, UPGRADED CABINETS WITH BEAUTIFUL DESIGN FEATURES, STAINLESS REFRIGERATOR INCLUDED- EXPANSIVE WINDOWS IN GREAT ROOM WITH STONE FIREPLACE- FORMAL DINING AREA WITH COFFERED CEILINGS AND PLANTATION SHUTTERS- OFFICE - SECONDARY LIVING AREA OFF OF SUITE 2- EXTERIOR FEATURES COZY SCREENED PORCH THAT LEADS OUT TO A SPACIOUS COVERED TERRACE, CUSTOM OVAL PATIO WITH BUILT IN STONE FIRE PIT- SEPARATE CONCRETE SPA PAD- DRIVEWAY INCLUDES EXTRA RV AND BOAT PARKING AREA WITH 50 AMP OUTSIDE PLUG FOR RV- 6 ZONE IRRIGATION- 10X16 STORAGE SHED- 3 CAR GARAGE WITH 2 OPENERS- THE BACK YARD OFFERS SPECTACULAR VIEWS OF THE COMMUNITY POND AND NATURAL WILDLIFE SO DON'T MISS OUT ON THIS RARE FIND! A MUST SEE!
/u.realgeeks.media/homelandrealtygroup/homeland_realty_logo_cropped.png)
Additional Information
- Interior Features
- Attic Stairs Pulldown, Kitchen Island, Open Floorplan, Pantry, Split Bedroom, Walk-In Closet(s), Walk-In Pantry
- Exterior Features
- Fire Pit, In-Ground Irrigation
- HOA Fee
- $250
- Property Description
- Transitional
- Appliances
- Dishwasher, Dryer, Electric Water Heater, Exhaust Hood, Gas Cooktop, Gas Oven, Microwave, Refrigerator with Ice Maker, Wall Oven, Washer/Dryer
- Heating
- Central, Heat Pump
- Air Conditioning
- Central Air, Heat Pump
- Exterior Construction
- Site Built
- Levels
- One
- Roof
- Fiberglass
- Foundation
- Crawl Space
- Parking
- Attached Garage, Garage Door Opener, RV Access/Parking
- Garage Spaces
- 3
- Elementary School
- Unspecified
- Middle School
- Unspecified
- High School
- Unspecified
Listing courtesy of Pros Realty Inc.. prosrealty2@yahoo.com
“ Based on information submitted to the MLS GRID as of . All data is obtained from various sources and may not have been verified by broker or MLS GRID. Supplied Open House Information is subject to change without notice. All information should be independently reviewed and verified for accuracy. Some IDX listings have been excluded from this website. Properties may or may not be listed by the office/agent presenting the information © 2026 Canopy MLS as distributed by MLS GRID”

Last Updated: