155 Trail Wood Court, Salisbury, NC 28146
- $319,900
- 4
- BD
- 3
- BA
- 2,236
- SqFt




- List Price
- $319,900
- Status
- ACTIVE
- Days on Market
- 156
- Price Change
- ▼ $5,100 1783714168
- MLS#
- 4366391
- Year Built
- 2020
- Bedrooms
- 4
- Bathrooms
- 3
- Full Baths
- 2
- Half Baths
- 1
- Living Area
- 2,236
- Lot Size
- 12,632
- Acres
- 0.29
- Subdivision
- Village At Granite
- Neighborhood
- Village at Granite
Property Description
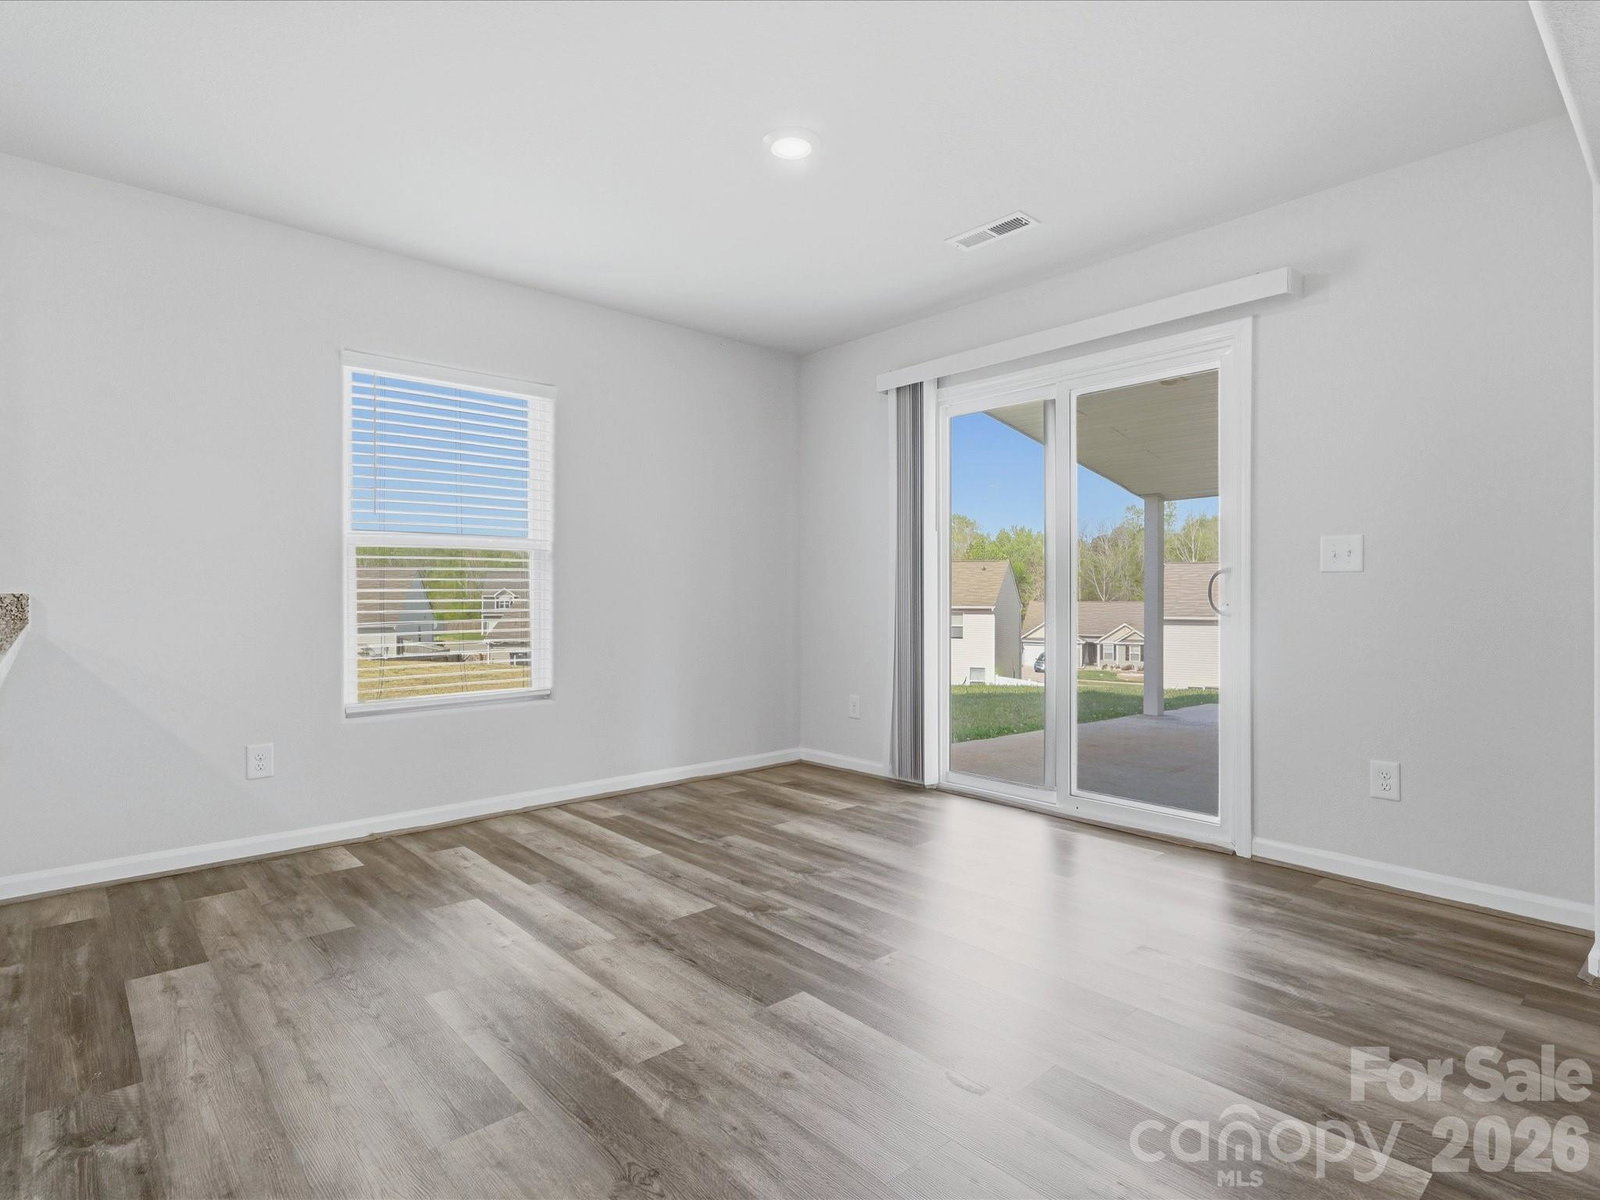
This beautifully maintained home is ideally located near shopping, dining, and everyday conveniences. Step inside to a stunning open-concept floor plan featuring upgraded luxury vinyl plank flooring throughout the main level. The chef’s kitchen is truly the heart of the home, complete with a huge breakfast bar, granite countertops, recessed lighting, two spacious pantry closets, and a generous dining area overlooking the backyard. The bright and airy living room is filled with natural light, creating a warm and inviting space for relaxing or entertaining. Upstairs, the spacious primary suite offers a vaulted ceiling, a large walk-in closet, and a private bathroom with an oversized shower. Three additional bedrooms and a full bathroom provide plenty of space for family, guests, or a home office. Additional highlights include a convenient main-level half bath and an attached two-car garage. Enjoy outdoor living in the backyard, featuring a large covered patio—perfect for entertaining or unwinding. The community also offers fantastic amenities, including a park, dog park, and scenic walking trails.
/u.realgeeks.media/homelandrealtygroup/homeland_realty_logo_cropped.png)
Additional Information
- Interior Features
- Breakfast Bar, Entrance Foyer, Open Floorplan, Pantry, Walk-In Closet(s)
- HOA Fee
- $450
- Appliances
- Dishwasher, Electric Range, Microwave, Plumbed For Ice Maker
- Heating
- Central, Heat Pump
- Air Conditioning
- Ceiling Fan(s), Central Air
- Exterior Construction
- Site Built
- Levels
- Two
- Roof
- Fiberglass
- Foundation
- Slab
- Parking
- Driveway, Attached Garage, Garage Faces Front
- Garage Spaces
- 2
- Elementary School
- Elizabeth Duncan-Koontz
- Middle School
- Southeast
- High School
- Jesse Carson
Listing courtesy of Cross Keys LLC. nicki@dembekrealty.com
“ Based on information submitted to the MLS GRID as of . All data is obtained from various sources and may not have been verified by broker or MLS GRID. Supplied Open House Information is subject to change without notice. All information should be independently reviewed and verified for accuracy. Some IDX listings have been excluded from this website. Properties may or may not be listed by the office/agent presenting the information © 2026 Canopy MLS as distributed by MLS GRID”

Last Updated: