Share this with your friends


803-818-5362
Homeland Realty Group
10730 Sapphire Trail, Davidson, NC 28036
- $535,000
- 4
- BD
- 4
- BA
- 2,998
- SqFt




- Sold Price
- $535,000
- List Price
- $539,900
- Status
- CLOSED
- Days on Market
- 54
- Closing Date
- Jun 16, 2026
- MLS#
- 4367250
- Style
- Transitional
- Year Built
- 2014
- Bedrooms
- 4
- Bathrooms
- 4
- Full Baths
- 3
- Half Baths
- 1
- Living Area
- 2,998
- Lot Size
- 10,018
- Acres
- 0.23
- Subdivision
- Waterford On The Rocky River
- Neighborhood
- Waterford on the Rocky River
Property Description
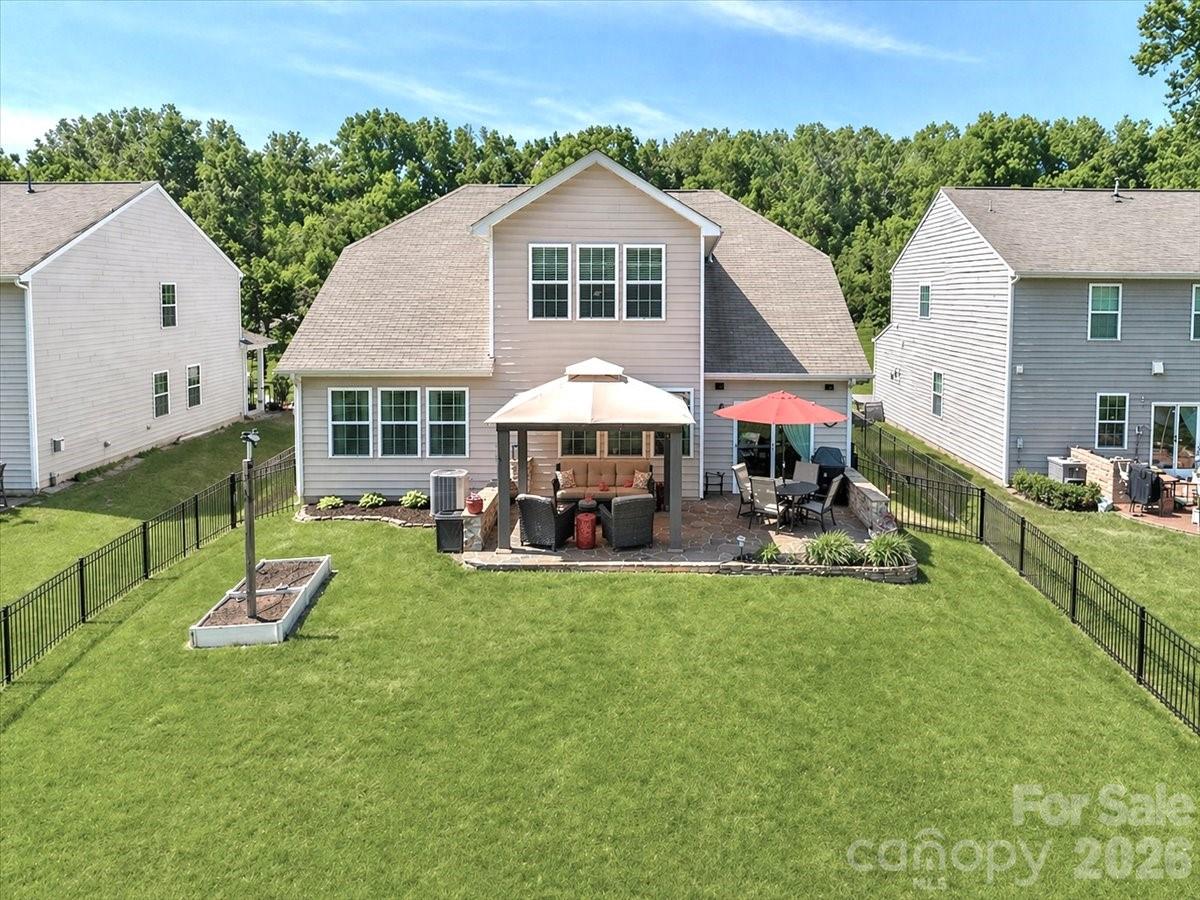
Located in Davidson’s Waterford on the Rocky River community, this well-maintained two-story home offers 4 bedrooms and 3.5 bathrooms, including two owner’s suites—one on the main level and one upstairs. Both suites feature spacious bedrooms with en-suite bathrooms, making them ideal for multi-generational living or accommodating guests. All full bathrooms include dual sink vanities. The home features an open floor plan with a large kitchen offering abundant cabinet space, a breakfast bar, and a gas stove—ideal for both everyday living and entertaining. The family room includes a gas fireplace and surround sound, creating a comfortable and inviting gathering space. The home includes a oversized flagstone back porch with a gazebo, where the cover was replaced in 2026 and the furniture underneath will convey. The backyard offers added privacy, backing to trees. Recent updates include a new fence (March 2023) with three gates, refreshed primary shower (2024), updated half bath with new toilet, tile, fixtures and paint (2024), main level interior paint (2024), new carpet in the main-level owner’s suite and walk-in closet (2022), new AC condenser (2024), updated ceiling fans and light fixtures throughout, and new sidelights and porch light (2026). The exterior has been power washed annually. Community amenities include an outdoor pool and playground. Enjoy walking the 1 mile trail with views of the Rocky River. Conveniently located close to I-85, providing easy access to Charlotte.

Additional Information
- HOA Fee
- $193
- Property Description
- Transitional
- Appliances
- Dishwasher, Disposal, Gas Range, Microwave
- Heating
- Natural Gas
- Air Conditioning
- Ceiling Fan(s), Central Air
- Exterior Construction
- Site Built
- Levels
- Two
- Roof
- Architectural Shingle
- Foundation
- Slab
- Parking
- Driveway, Attached Garage
- Garage Spaces
- 2
- Elementary School
- Odell
- Middle School
- Northwest Cabarrus
- High School
- Northwest Cabarrus
Listing courtesy of Premier South. renee@hornorrealty.com
Sold listing courtesy of Savvy + Co Real Estate
“ Based on information submitted to the MLS GRID as of . All data is obtained from various sources and may not have been verified by broker or MLS GRID. Supplied Open House Information is subject to change without notice. All information should be independently reviewed and verified for accuracy. Some IDX listings have been excluded from this website. Properties may or may not be listed by the office/agent presenting the information © 2026 Canopy MLS as distributed by MLS GRID”

Last Updated: