3253 Wicklow Lane, Clover, SC 29710
- $428,000
- 3
- BD
- 3
- BA
- 2,117
- SqFt




- List Price
- $428,000
- Status
- ACTIVE
- Days on Market
- 148
- Price Change
- ▼ $6,500 1780603691
- MLS#
- 4369845
- Style
- Traditional
- Year Built
- 2007
- Bedrooms
- 3
- Bathrooms
- 3
- Full Baths
- 2
- Half Baths
- 1
- Living Area
- 2,117
- Lot Size
- 8,712
- Acres
- 0.20
- Subdivision
- Mill Creek Falls
- Neighborhood
- Mill Creek Falls
Property Description
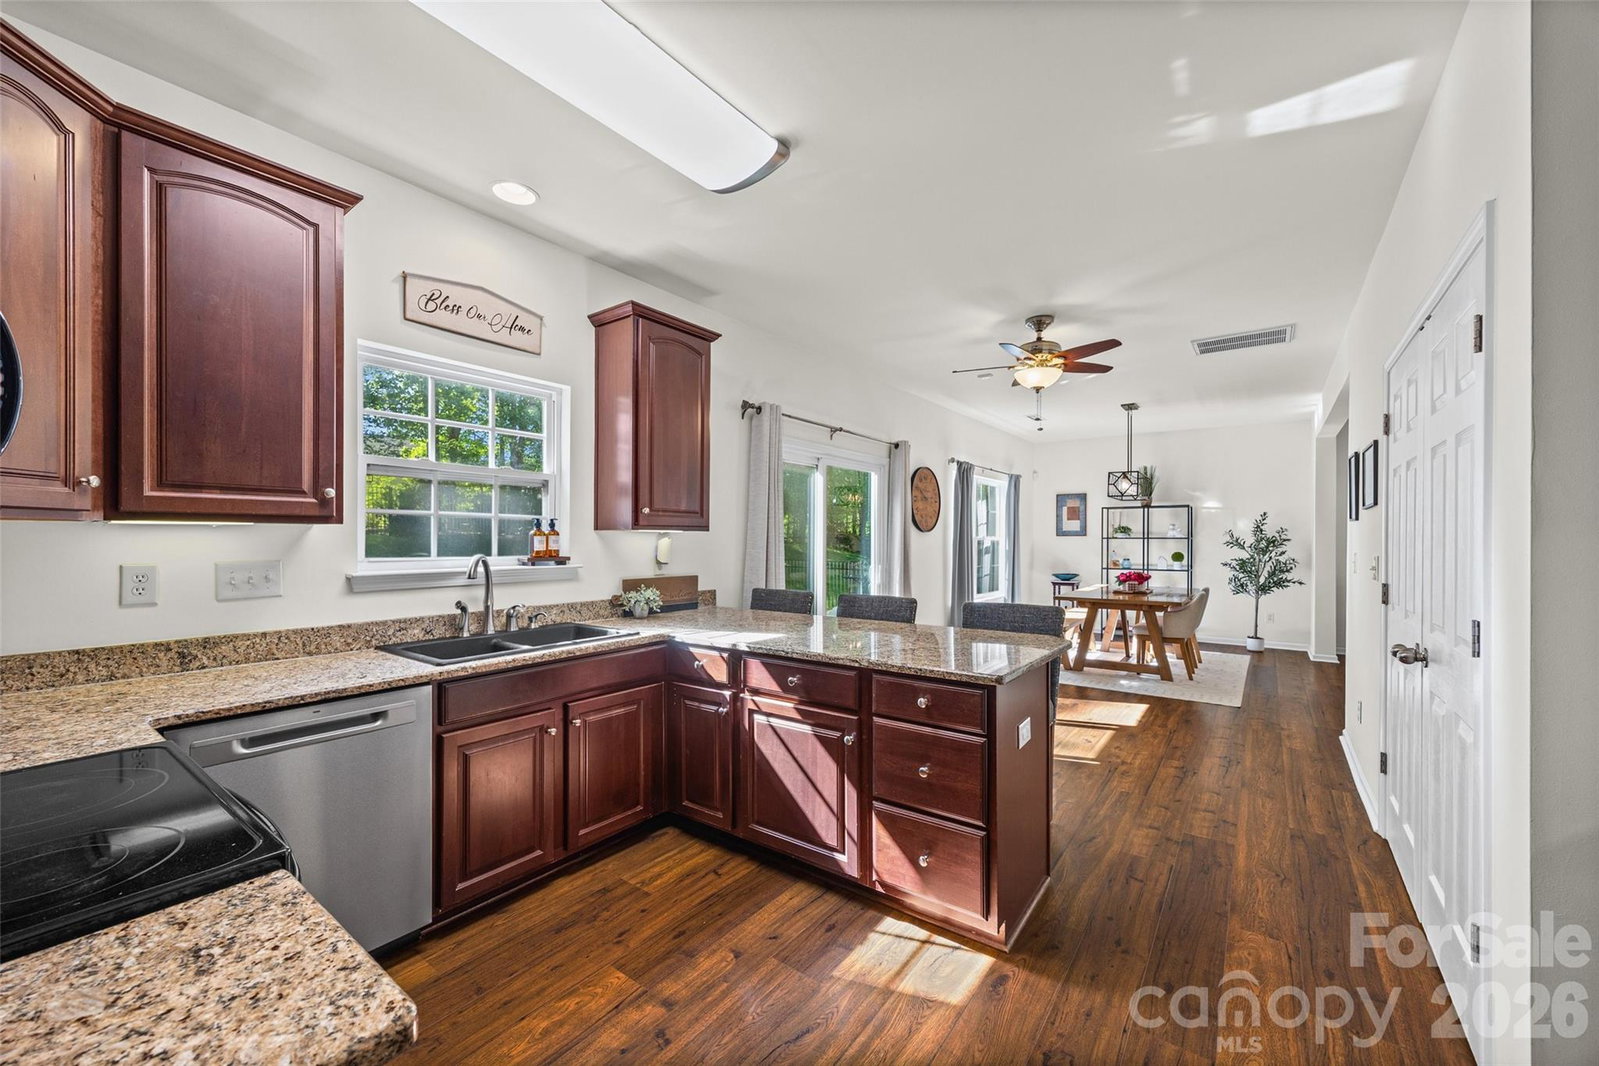
Think an established neighborhood with tons of amenities is out of reach? 2 pools, a pickleball court, fishing pond, a playground and community activities Welcome to 3253 Wicklow Lane where $428,000 gets you home—Mill Creek Falls. From the moment you arrive, you'll appreciate the inviting curb appeal and thoughtfully designed living spaces that make this home ideal for both everyday living and entertaining. The open layout offers a warm, welcoming atmosphere with plenty of room to gather, relax, and create lasting memories. This home is very spacious and don't let it's size fool you, through an in person visit, you will find that this homes has a very efficient floorplan that creates a plentiful, livable feel. Beyond the front door, you'll discover why so many buyers love calling Mill Creek Falls home. Spend weekends enjoying your neighborhood—all just moments from your doorstep. Whether you're taking an evening stroll, meeting neighbors at the pool, or enjoying an active lifestyle, this community offers amenities that are difficult to match. Located in the highly regarded Clover School District and just a short drive to Lake Wylie, shopping, dining, and an easy commute to Charlotte, this home combines small-town charm with everyday convenience. If you've been searching for a home that offers more than just four walls, 3253 Wicklow Lane delivers the complete lifestyle you've been waiting for. Schedule your private tour today and experience everything this exceptional home and community have to offer.
/u.realgeeks.media/homelandrealtygroup/homeland_realty_logo_cropped.png)
Additional Information
- Interior Features
- Breakfast Bar, Cable Prewire, Split Bedroom, Walk-In Closet(s)
- HOA Fee
- $185
- Property Description
- Traditional
- Appliances
- Dishwasher, Disposal, Microwave, Refrigerator
- Heating
- Central
- Air Conditioning
- Central Air
- Exterior Construction
- Site Built
- Levels
- Two
- Roof
- Architectural Shingle
- Foundation
- Slab
- Parking
- Driveway, Attached Garage, Garage Faces Front
- Garage Spaces
- 2
- Elementary School
- Oakridge
- Middle School
- Oakridge
- High School
- Lake Wylie
Listing courtesy of Howard Hanna Allen Tate Lake Wylie. christina.geis@allentate.com
“ Based on information submitted to the MLS GRID as of . All data is obtained from various sources and may not have been verified by broker or MLS GRID. Supplied Open House Information is subject to change without notice. All information should be independently reviewed and verified for accuracy. Some IDX listings have been excluded from this website. Properties may or may not be listed by the office/agent presenting the information © 2026 Canopy MLS as distributed by MLS GRID”

Last Updated: