Share this with your friends


803-818-5362
Homeland Realty Group
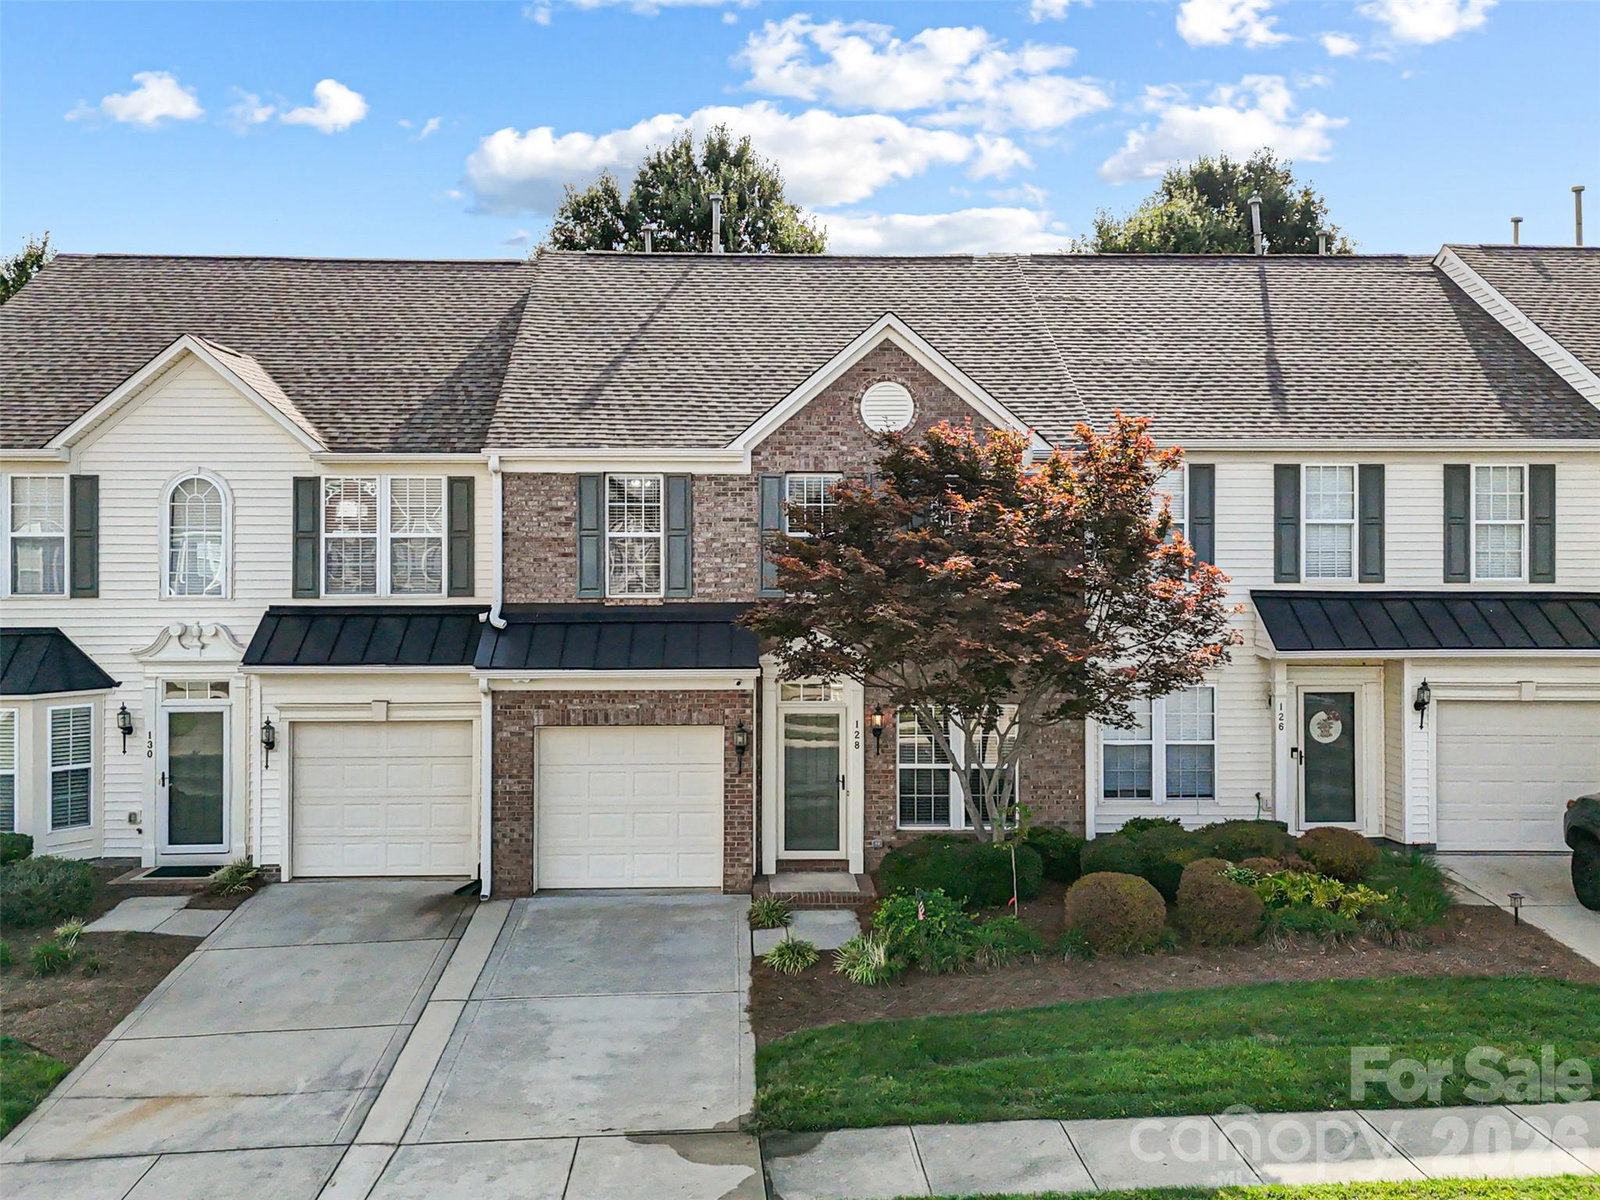
128 Autumn Falls Drive, Lake Wylie, SC 29710
- $263,000
- 3
- BD
- 3
- BA
- 1,669
- SqFt




- Sold Price
- $263,000
- List Price
- $279,128
- Status
- CLOSED
- Days on Market
- 60
- Closing Date
- Jul 01, 2026
- MLS#
- 4372598
- Style
- Traditional
- Year Built
- 2005
- Bedrooms
- 3
- Bathrooms
- 3
- Full Baths
- 2
- Half Baths
- 1
- Living Area
- 1,669
- Lot Size
- 2,178
- Acres
- 0.05
- Subdivision
- Autumn Cove At Lake Wylie
- Neighborhood
- Autumn Cove At Lake Wylie
Property Description
Welcome to your beautifully maintained 3 bed/2.5 bath townhome, nestled in the heart of Lake Wylie! Upon entering, you'll find an open concept floor plan bathed in natural light and rich LVP flooring. The living room seamlessly flows into the dining area and kitchen, making hosting family and friends a breeze. Your kitchen is equipped with an island ideal for meal prep, spacious pantry and ample countertop and cabinet storage. Out back, you'll find a spacious back patio to enjoy evenings under the stars. Continuing upstairs, you'll find a large primary retreat, complete with tray ceilings, a private en-suite bath and a large walk-in closet. The two secondary bedrooms are generously sized and share a full bathroom. With lawn care covered by the HOA, you'll have more time to enjoy the community pool, playground, picnic area, and sidewalks. All appliances replaced 4 years ago, including the hot water heater and HVAC, offering buyers true peace of mind! Conveniently located in Clover and close to Lake Wylie, this move-in ready home is an exceptional find!

Additional Information
- Interior Features
- Kitchen Island, Open Floorplan, Pantry, Walk-In Closet(s)
- Exterior Features
- Lawn Maintenance
- HOA Fee
- $210
- Property Description
- Traditional
- Appliances
- Dishwasher, Gas Range, Microwave, Oven
- Heating
- Heat Pump
- Air Conditioning
- Ceiling Fan(s), Heat Pump
- Exterior Construction
- Site Built
- Levels
- Two
- Foundation
- Slab
- Parking
- Driveway, Attached Garage, Garage Door Opener, Garage Faces Front
- Garage Spaces
- 1
- Elementary School
- Unspecified
- Middle School
- Unspecified
- High School
- Unspecified
Listing courtesy of Yancey Realty, LLC. Melissa.keffer@yanceyrealty.com
Sold listing courtesy of Yancey Realty, LLC
“ Based on information submitted to the MLS GRID as of . All data is obtained from various sources and may not have been verified by broker or MLS GRID. Supplied Open House Information is subject to change without notice. All information should be independently reviewed and verified for accuracy. Some IDX listings have been excluded from this website. Properties may or may not be listed by the office/agent presenting the information © 2026 Canopy MLS as distributed by MLS GRID”

Last Updated: