125 Pine Ridge Drive, Bostic, NC 28018
- $318,000
- 2
- BD
- 2
- BA
- 1,268
- SqFt




- List Price
- $318,000
- Status
- ACTIVE UNDER CONTRACT
- Days on Market
- 127
- Price Change
- ▼ $11,500 1783378556
- MLS#
- 4372641
- Style
- Cabin
- Year Built
- 2007
- Bedrooms
- 2
- Bathrooms
- 2
- Full Baths
- 2
- Living Area
- 1,268
- Lot Size
- 30,056
- Acres
- 0.69
- Subdivision
- South Mountain Peaks
- Neighborhood
- South Mountain Peaks
Property Description
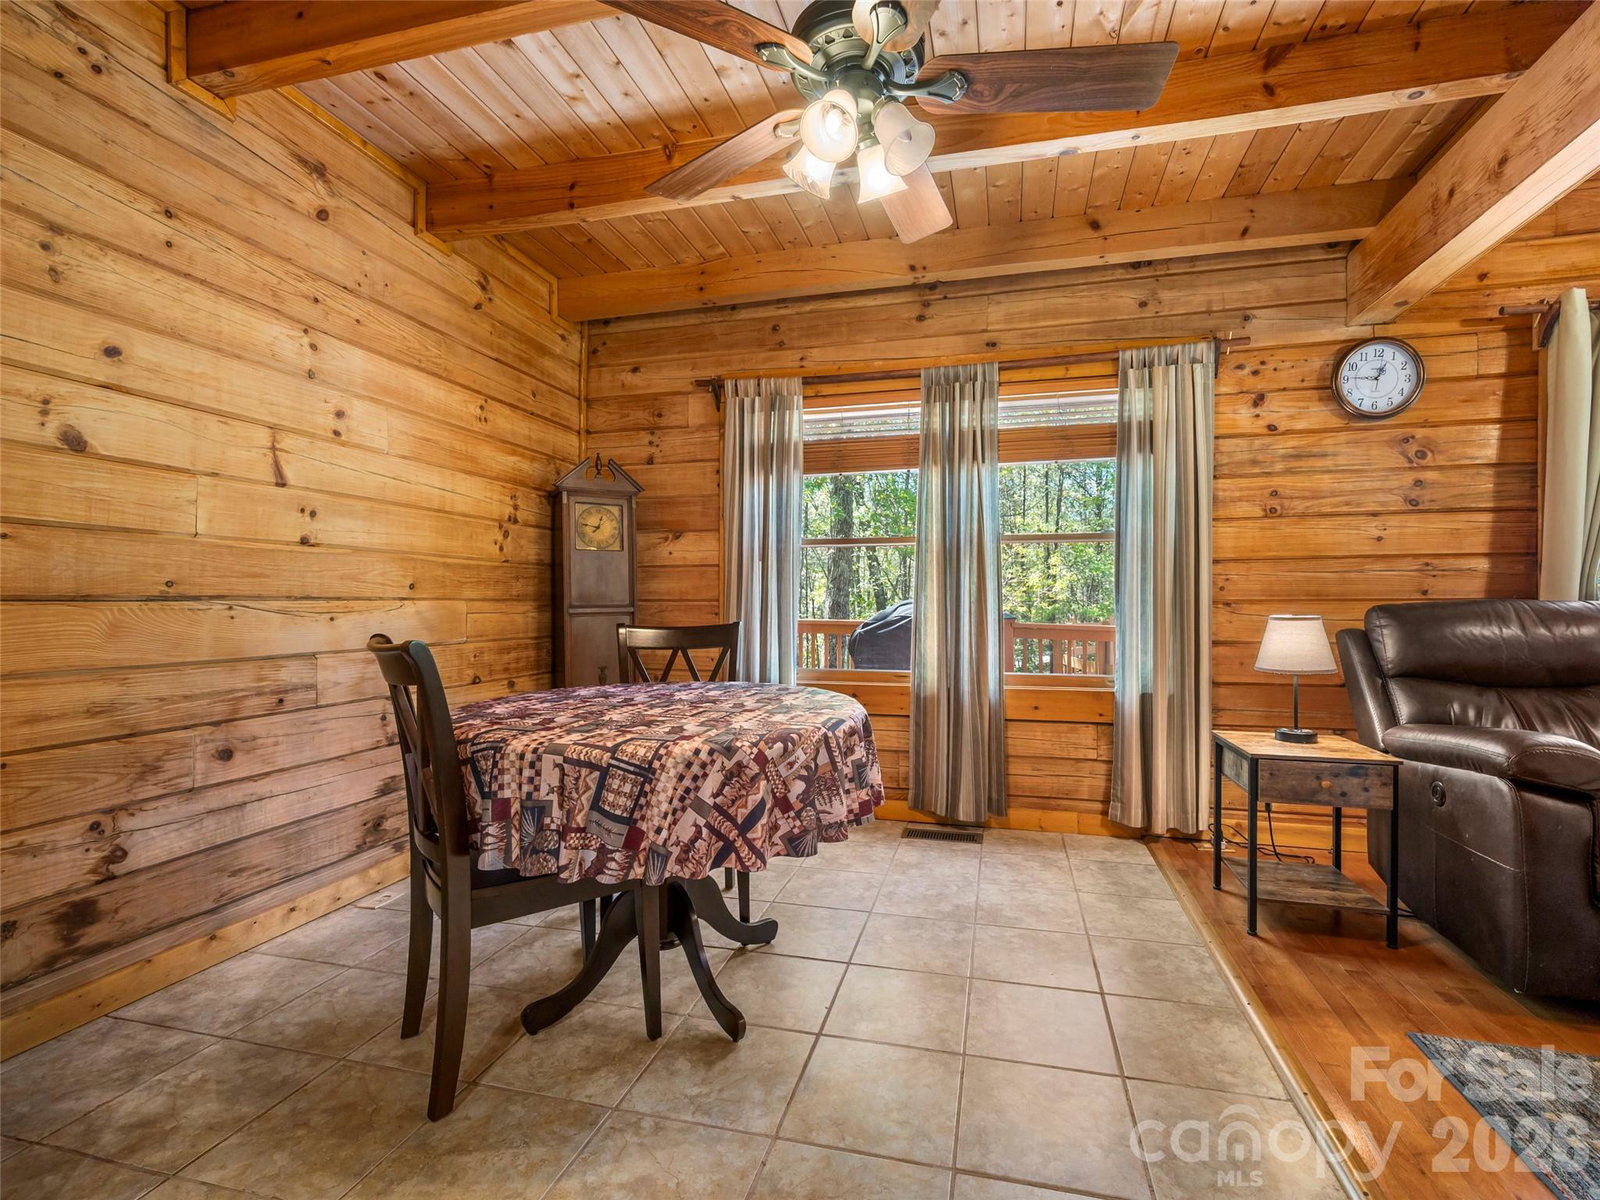
PRICE REDUCTION! TURN KEY READY! BRING AN OFFER!!!! Tucked away in the gated community of South Mountain Peaks, this charming 2BR/2BA log cabin offers the perfect blend of mountain serenity and everyday comfort. Situated on approximately 0.69 acres, this well maintained retreat features warm wood interiors, a cozy gas log fireplace, and an inviting layout for relaxation and entertaining. Enjoy quiet mornings and evenings from the rocking chair front porch, surrounded by natural beauty, with a gentle stream adding to the tranquil setting. This home is being sold fully furnished, making it turnkey and ready for immediate enjoyment—whether as a full-time residence, weekend getaway, or potential income-producing rental. Thoughtfully cared for, the exterior has been freshly painted, enhancing curb appeal and value. Additional features include paved access, a utility building for extra storage, and a private setting within a gated community. Conveniently located within driving distance to Forest City, Rutherfordton, and outdoor recreation like Jellystone Park, this property offers a great balance of privacy and accessibility. Nearly everything conveys. Motivated Seller!
/u.realgeeks.media/homelandrealtygroup/homeland_realty_logo_cropped.png)
Additional Information
- Exterior Features
- Fire Pit
- HOA Fee
- $720
- Property Description
- Cabin
- Appliances
- Electric Cooktop, Electric Range, Microwave, Refrigerator, Washer/Dryer
- Heating
- Heat Pump
- Air Conditioning
- Heat Pump
- Exterior Construction
- Site Built
- Levels
- One and One Half
- Roof
- Architectural Shingle
- Foundation
- Crawl Space
- Parking
- Driveway, Parking Space(s)
- Elementary School
- Sunshine
- Middle School
- East Rutherford
- High School
- East Rutherford
Listing courtesy of Howard Hanna Beverly-Hanks. ivette.drumgool@allentate.com
“ Based on information submitted to the MLS GRID as of . All data is obtained from various sources and may not have been verified by broker or MLS GRID. Supplied Open House Information is subject to change without notice. All information should be independently reviewed and verified for accuracy. Some IDX listings have been excluded from this website. Properties may or may not be listed by the office/agent presenting the information © 2026 Canopy MLS as distributed by MLS GRID”

Last Updated: